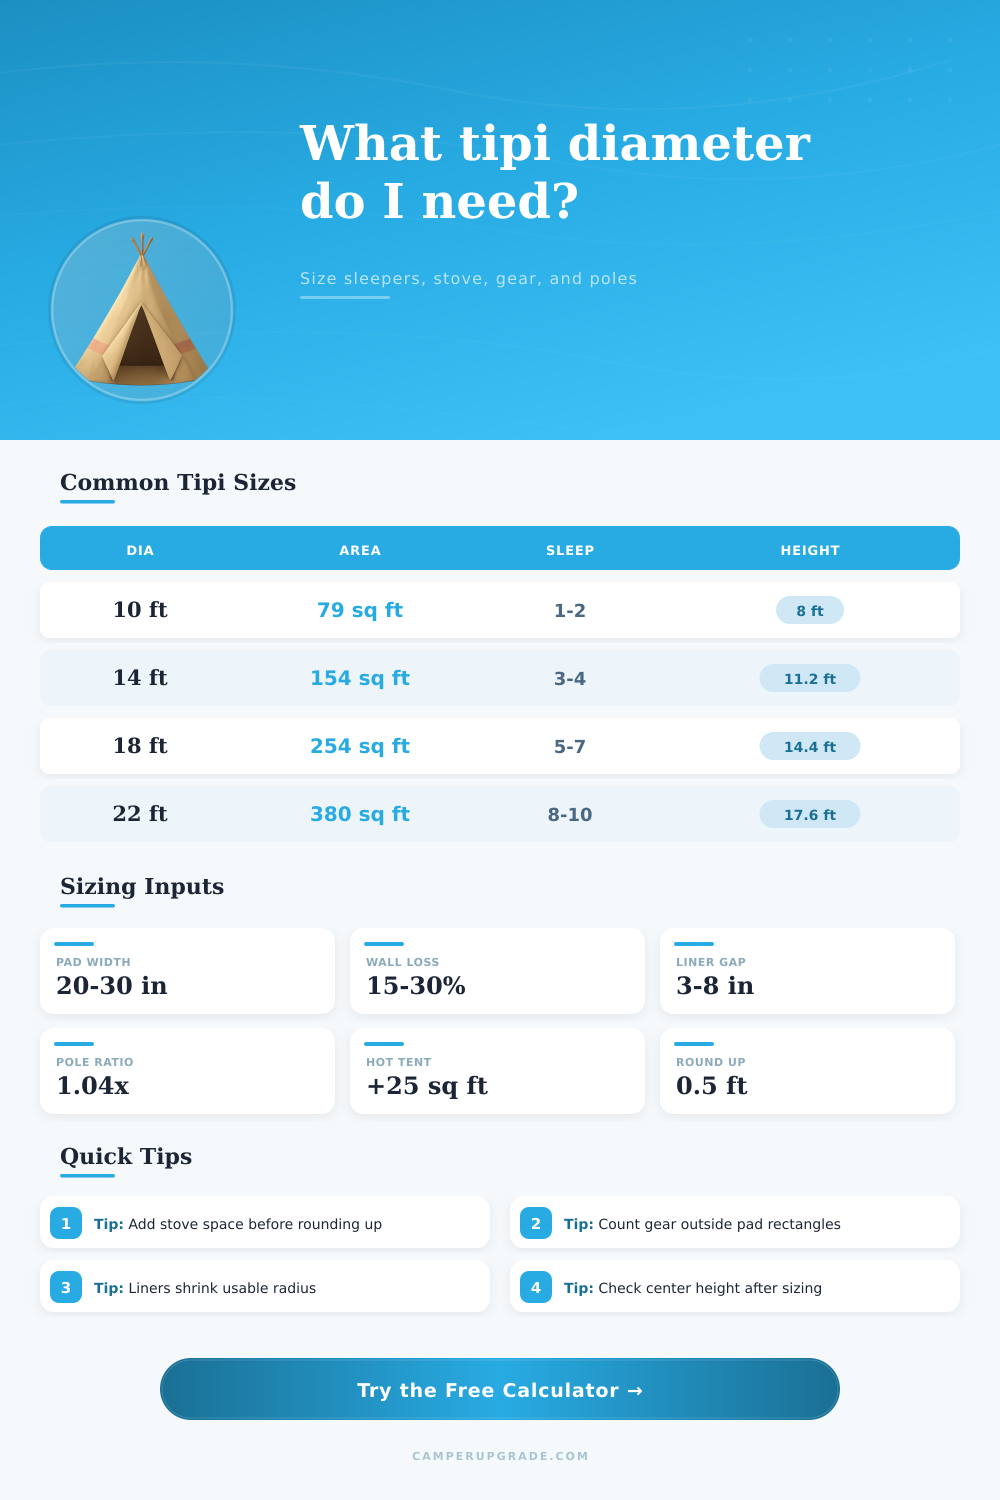
Tipi Diameter Calculator
Estimate a practical tipi diameter from sleeper pads, center pole clearance, stove spacing, gear load, liner gap, wall slope loss, door allowance, and standing-room target.
| Nominal Diameter | Floor Area | Estimated Center Height | Typical Pole Length | Practical Sleeping Load |
|---|---|---|---|---|
| 8 ft | 50 sq ft | 6.4 ft | 6.7 ft | 1 person, no stove |
| 10 ft | 79 sq ft | 8.0 ft | 8.3 ft | 1-2 people, light gear |
| 12 ft | 113 sq ft | 9.6 ft | 10.0 ft | 2-3 people or solo stove camp |
| 14 ft | 154 sq ft | 11.2 ft | 11.6 ft | 3-4 people, careful stove layout |
| 16 ft | 201 sq ft | 12.8 ft | 13.3 ft | 4-5 people with gear |
| 18 ft | 254 sq ft | 14.4 ft | 15.0 ft | 5-7 people or family hot tent |
| 20 ft | 314 sq ft | 16.0 ft | 16.6 ft | 7-8 people with room to move |
| 22 ft | 380 sq ft | 17.6 ft | 18.3 ft | 8-10 people, group camp |
| 24 ft | 452 sq ft | 19.2 ft | 20.0 ft | 10-12 people, large lodge |
| Pad Type | Width | Length | Pad Rectangle | Use Case |
|---|---|---|---|---|
| Compact backpacking | 20 in | 72 in | 10 sq ft | Tight solo or youth layouts |
| Regular camping | 25 in | 78 in | 13.5 sq ft | Most adult sleeping pads |
| Wide pad | 30 in | 78 in | 16.3 sq ft | Comfort layouts with less aisle room |
| Cot footprint | 30 in | 80 in | 16.7 sq ft | Needs extra wall-slope allowance |
| Two-person mattress | 52 in | 80 in | 28.9 sq ft | Best in 14 ft and larger tipis |
| Allowance | Conservative Input | Moderate Input | Generous Input | What It Protects |
|---|---|---|---|---|
| Center pole clearance | 1.5 ft diameter | 2.5 ft diameter | 3.5 ft diameter | Walk-around space and pole lashings |
| Stove clearance | 1.5 ft radius | 2.5 ft radius | 3.5 ft radius | Heat zone around stove and pipe route |
| Door allowance | 8 sq ft | 18 sq ft | 30 sq ft | Entry traffic, boots, and wet layers |
| Gear allowance | 4 sq ft per person | 7 sq ft per person | 10 sq ft per person | Packs, bins, wood, water, and tools |
| Wall slope loss | 15% | 22% | 30% | Low perimeter space near the canvas |
| Liner gap | 3 in | 6 in | 8 in | Interior liner offset from outer canvas |
| Diameter Class | Floor Radius | Perimeter | Approx. Cone Canvas Area | Pole Set Note |
|---|---|---|---|---|
| 10 ft | 5 ft | 31 ft | 102 sq ft | Short poles, limited stove layout |
| 12 ft | 6 ft | 38 ft | 147 sq ft | Good small camp compromise |
| 14 ft | 7 ft | 44 ft | 200 sq ft | Often first comfortable hot-tent size |
| 16 ft | 8 ft | 50 ft | 262 sq ft | Family layouts become easier |
| 18 ft | 9 ft | 57 ft | 331 sq ft | Longer transport and heavier canvas |
| 20 ft | 10 ft | 63 ft | 409 sq ft | Plan for stronger lifting method |
| 22 ft | 11 ft | 69 ft | 495 sq ft | Group lodge pole handling |
| 24 ft | 12 ft | 75 ft | 589 sq ft | Large canvas and pole bundle |
Choosing the correct tipi diameters is essential to prepare for teh trip. The tipi diameter will determine how much space you has for your sleeping pad, your gear, and your stove. If the tipi is too small for your sleeping pads, you will not have enough room for your sleeping pads and your gear.
Another essential issue to consider is that tipi have walls that slope inward. Thus, the floor area will be less than the total tipi footprint. Additionally, there is a tipi center pole that will take up space, as will the tipi liner or stove.
How to Choose the Right Tipi Size
Because the tipi liner and stove takes up space within the tipi, the tipi diameter must account for this lost space for the floor of the tipi. The tipi diameter calculator ask for specific measurements to calculate the tipi diameter. The calculator will ask for the width and length of the sleeping pad that each person will use.
The width and length of the sleeping pad will determine the amount of space that each person need within the tipi. The tipi diameter will also ask for the width of the sleeping pad to account for the percentage of the wall loss of the tipi. Tipi walls slope inward, thus taking space from where sleeping pads can go.
The tipi diameter will also ask for the liner gap. A tipi liner take up space within the tipi and reduces the radius of the tipi. The tipi diameter will also ask for stove clearance and pole space.
These two items will also take up space in the tipi that sleeping pads cannot use. The tipi diameter calculator offer more than the tipi diameter. It will calculate the total area of the floor of the tipi, the sleeping area that the participants in the trip can use, and the estimated height of the center of the tipi.
The usable sleeping area will tell you if there is enough space for each sleeping person. Additionally, if the tipi have an estimated center height and pole length, you can determine if you can stand up inside the tipi. It might be possible to sleep in the tipi but not feel comfortabley standing up.
Many people makes mistakes when they calculate the tipi diameter. Many people treat the tipi like a square room. They do not account for the sloped walls of the tipi taking up space from sleeping pads.
Additionally, many people do not account for the space that gear will take up. Their sleeping pads will end up on top of their gear. Thus, it is essential that the tipi diameter accounts for gear spaces.
Depending on the purpose of the tipi, the calculated tipi diameter might need to be adjusted. For instance, if a solo hunter will use the tipi as a hunting tipi, a smaller diameter might be calculate. However, if a family will use the tipi, a larger tipi might be needed for the stove and gear.
Additionally, the height ratio of the tipi can be considered. A taller tipi will provide more headroom for those standing near the walls of the tipi. However, a taller tipi require more poles and canvas than a low tipi.
Thus, it might not be as easilyly transported as a low tipi. Once you have calculated the tipi diameter, it is essential to use the reference tables to confirm the calculation. The reference tables will include area, center height, and sleeping load for various sizes of tipis.
These tables will allow you to compare your calculated tipi diameter to others out there. Measure all item that take up space on the floor of the tipi. Add up all clearances that are fixed and cannot be accounted for by the sleeping individuals.
Finally, use the tipi calculator to ensure that your tipi diameter accounts for the sloped tipi walls and the center pole.