Tent Carpet Size Calculator
Calculate fitted tent carpet area, roll length, panel layout, tiles, trim buffer, and packed weight from real camping floor dimensions.
⛺Named tent presets
📏Carpet sizing inputs
Use 0 when carpet only covers the sleeping cabin.
Subtracts a dry gap from fitted carpet edges.
Tent carpet estimate
🧵Material and spec comparison grid
📊Carpet material reference
| Material type | Typical weight | Best sizing use | Calculator note |
|---|---|---|---|
| Open mesh awning mat | 5 oz/yd² | Porch and vestibule coverage | Low packed weight, high airflow |
| Light picnic rug fabric | 7 oz/yd² | Small backpacking tent floor | Use a tight trim buffer |
| Breathable woven polypropylene | 9 oz/yd² | Family tent living area | Good default for roll length |
| Canvas ground carpet | 12 oz/yd² | Canvas tents and cabins | Allow more seam overlap |
| Fleece-backed tent carpet | 14 oz/yd² | Cool-weather sleeping cabin | Higher weight per square yard |
| EVA foam interlocking mat | 16 oz/yd² | Standing comfort in large tents | Tile count matters more than roll length |
| Rubber-backed outdoor mat | 22 oz/yd² | Doorway and heavy-use zones | Watch packed weight target |
| Natural coir-style matting | 28 oz/yd² | Entry strip under a covered awning | Use for partial coverage only |
📐Roll width and panel layout table
| Roll or panel width | Metric width | Common tent use | Panels across a 10 ft floor |
|---|---|---|---|
| 48 in runner | 1.22 m | Narrow cabin or aisle strip | 3 panels |
| 60 in camping roll | 1.52 m | Two-person and four-person tents | 2 panels |
| 72 in tent carpet | 1.83 m | Family tent sleeping pod | 2 panels |
| 96 in awning mat | 2.44 m | Covered porch or screen room | 2 panels |
| 120 in fitted sheet | 3.05 m | Canvas cabin or square hub tent | 1 panel |
🧩Modular tile coverage table
| Tile size | Area per tile | Tiles per 100 sq ft | Best fit scenario |
|---|---|---|---|
| 18 x 18 in | 2.25 sq ft | 45 tiles | Curved bell tent edges |
| 24 x 24 in | 4.00 sq ft | 25 tiles | Most family tent cabins |
| 36 x 36 in | 9.00 sq ft | 12 tiles | Large square hub tents |
| 24 x 48 in panel | 8.00 sq ft | 13 panels | Aisle runners and porch strips |
🏕Common tent carpet size examples
| Tent or zone | Floor dimensions | Fitted area with 1 in gap | 72 in roll layout |
|---|---|---|---|
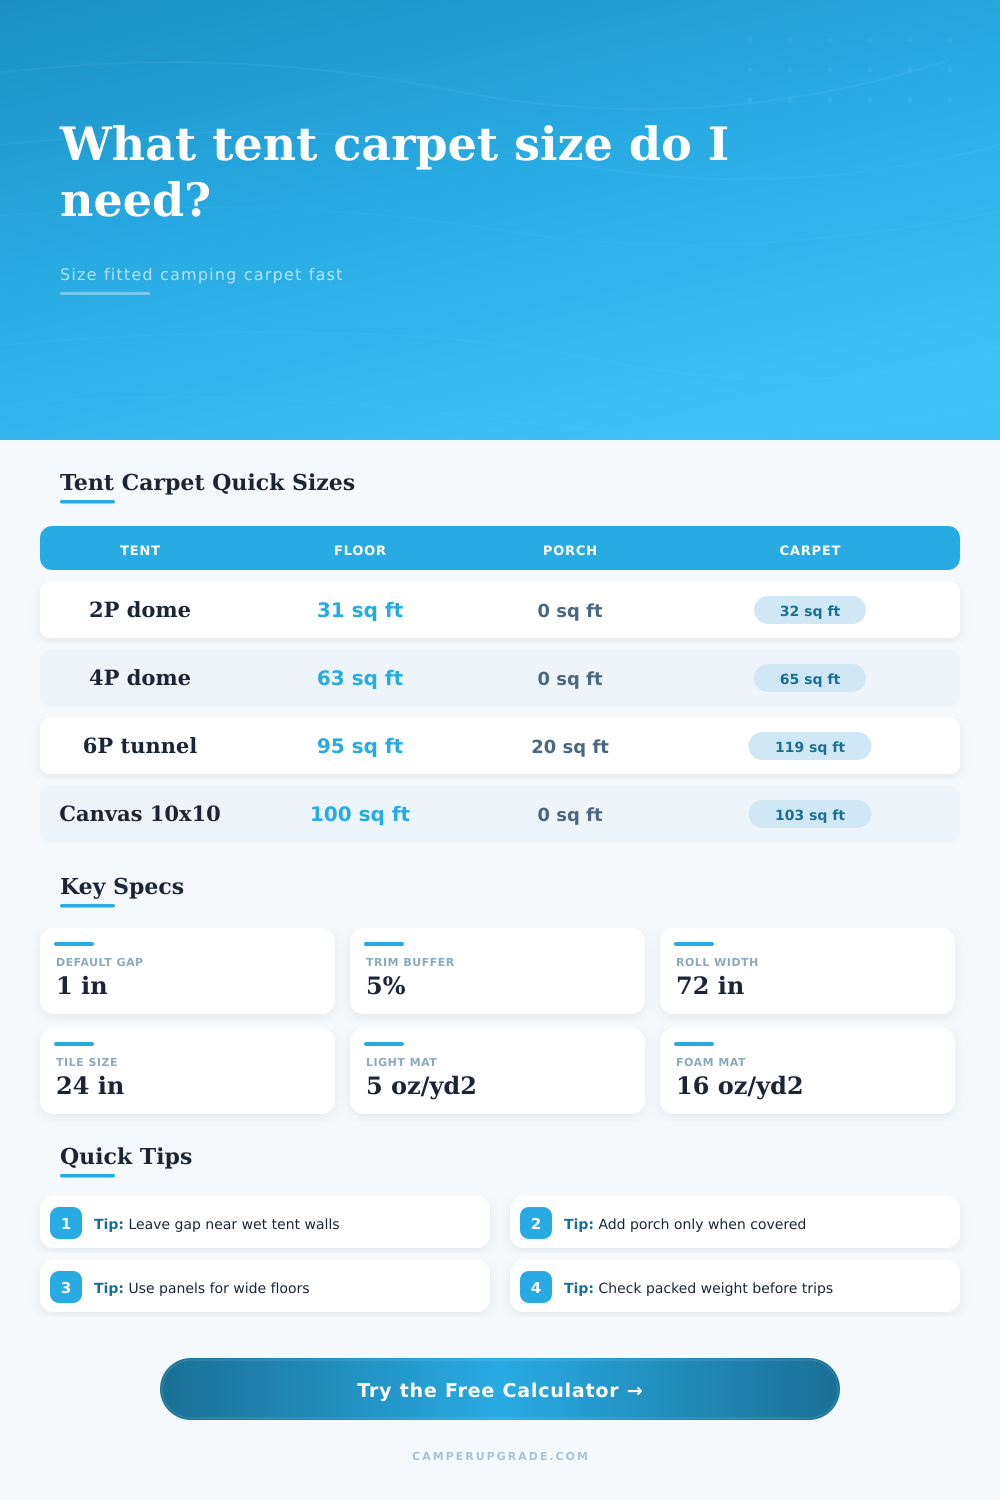
| Backpacking 2P rectangle | 7.0 x 4.2 ft | 27.7 sq ft | 1 panel x 7.2 ft |
| Dome 4P rectangle | 9.0 x 7.0 ft | 59.7 sq ft | 2 panels x 9.2 ft |
| Square hub tent | 8.0 x 8.0 ft | 61.4 sq ft | 2 panels x 8.2 ft |
| Canvas cabin tent | 10.0 x 10.0 ft | 96.7 sq ft | 2 panels x 10.2 ft |
| Family tunnel plus porch | 13.1 x 9.8 ft + 35 sq ft | 156.7 sq ft | 2 panels x 16.0 ft |
🛠Sizing tip boxes
Measuring the tent floor prior to stuffing in the carpet saves you from certain kinds of misery. Instead of a wrinkled pile underneath your sleeping bag, you have a smooth surface.
It’s all about the space between what the pole structure creates and the box diagram on the tent. The solution typicaly lies in curved poles and walls creating uneven areas. They don’t match up with brochure.
Why You Should Measure Your Tent Floor First
Stop guessing and stop overbuying based off guesswork. After you type in your measurements, calculator does the rest. No more mental gymnastics converting square footage into roll lengths at the hardware store. Forget guessing how many rolls of carpet will be needed for square footage.
We begin with shape. Most family tents is essentially polygons with rounded sides or cut corners. From the outside, most look like rectangles. Length and width alone result in buying too much. By looking at actual area, the tool shows their real life footprint.
Then it deducts some edge clearance since tent walls compresses moisture during the night. If carpet reaches the tent wall, it picks up the dampness. Soon it’ll be cold and heavy. Mildew can forms in a few days. An empty inch or two of flooring create a dry buffer zone.
Weight isn’t as much about size as it is material choice. A rubber-backed mat will add a lot of pounds to your pack where a mesh mat with lighter materials won’t adds anything at all (see reference table). An insulated fleece carpet may be nice and warm on your sleeping area, but comes at the cost of being heavier. Again, not an issue if you’re car camping. But if you’re hiking five miles to get to camp, ounces count.
This calculator allows you to play with different materials to understand how that choice impacts your overall packed weight different than your personal limit. It makes you think through whether or not warmth is something you want to carry around before heading out.
There’s also strategy in tile layout. Interlocking modular squares works well for irregular shapes. Filling odd corners without needing to cut is great, but they create more seams where dirt can hide. A single roll carpet creates a cleaner appearance with less joins, but it requires careful cutting if your tent floor isn’t a perfect rectangle. Because rolls come in standard widths, the tool will estimate the number of tiles or panels required and account for seam overlap so you don’t arrive at camp with missing pieces.
Most folks go wrong by trimming buffers. For example, if your tent have some slightly strange shapes, or if you just measure a bit off, that’s accounted for by the 5% buffer, which is also a safety margin for any other possible error. That’s a small cushion that ensures you don’t run out of trim material partway through the job. You should of not omit it. The calculator includes this automatically; you get just what you need (and no more) with this roll.
These are all little things that make for good camping comfort. The fitted floor makes a hard surface where the ground was cold. It keeps dirt off your sleeping bag and keep the cool ground away. Measuring for it carefully ahead of time saves headache later. Walk into your tent, and you want to put your foot down on something solid, something dry. Having it sized correctly means when you open up the door, it’s set up just how you imagined.