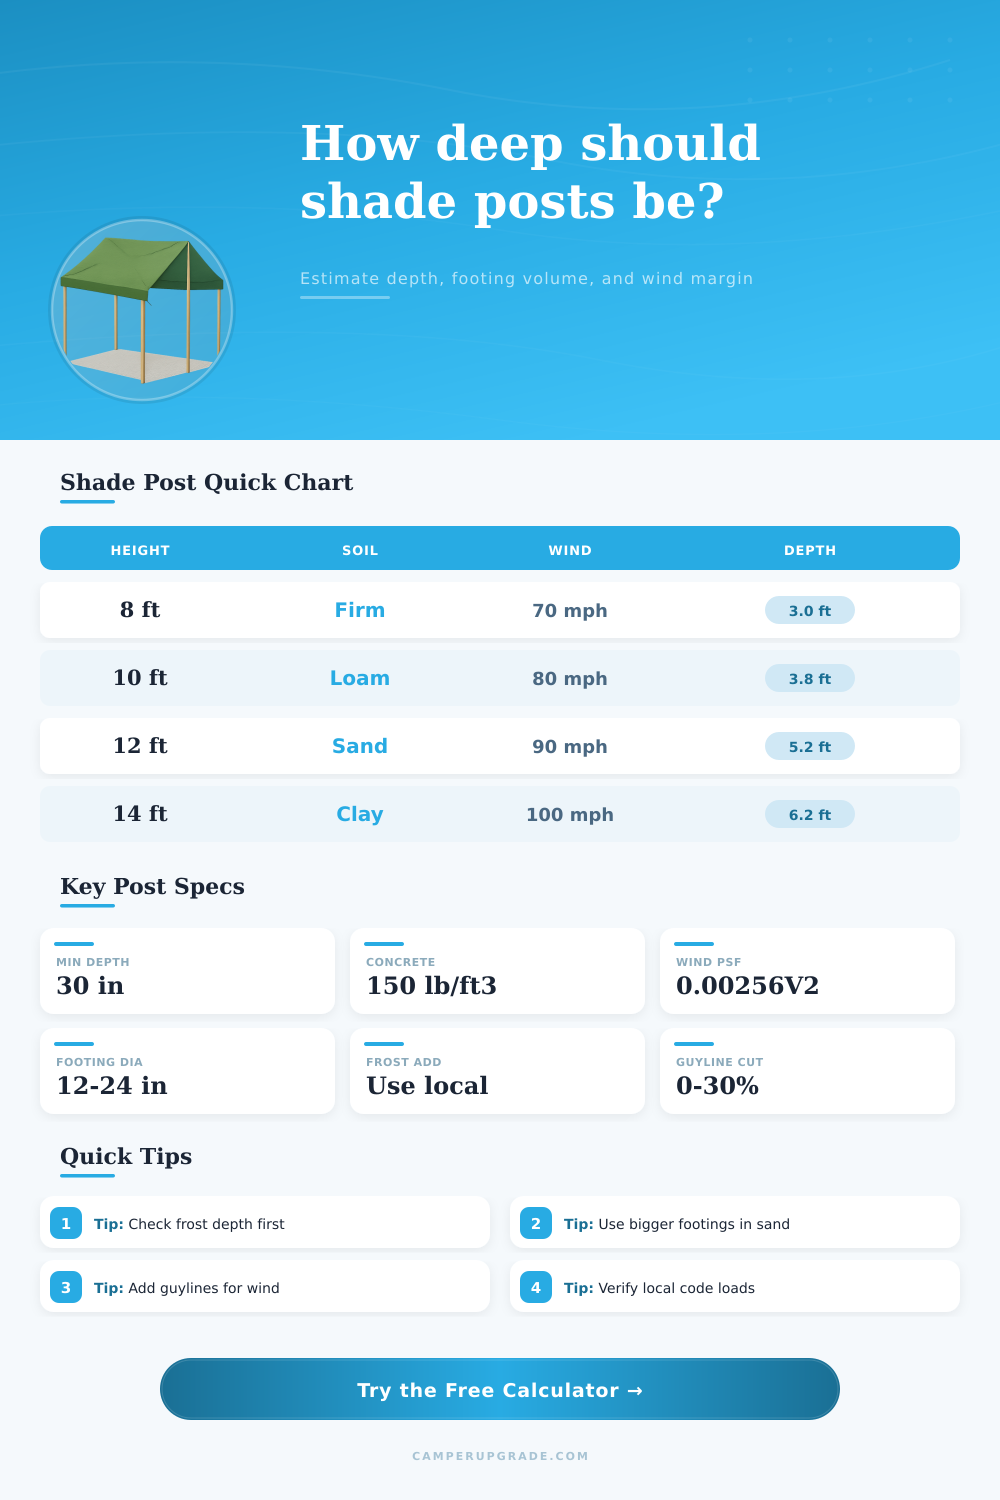
Shade Structure Post Depth Calculator
Estimate embedment depth, concrete footing volume, overturning margin, and post spacing from shade height, canopy area, wind speed, soil, post size, frost depth, uplift factor, and guyline support.
Shade post depth estimate
| Soil type | Depth multiplier | Passive rating | Planning note |
|---|---|---|---|
| Rocky native soil | 0.85x | High | Good bearing when holes are clean and socketed |
| Firm gravelly soil | 0.95x | High | Often stable, but large stones can leave voids |
| Average loam | 1.00x | Medium | Baseline setting for many campsite and yard posts |
| Stiff clay | 1.10x | Medium | Strong when dry, weaker when wet or cracked |
| Loose sand | 1.35x | Low | Needs larger diameter, more depth, or anchors |
| Soft or disturbed fill | 1.55x | Very low | Use conservative depth and verify bearing |
| Wind speed | Velocity pressure | Shade cloth use | Post depth effect |
|---|---|---|---|
| 50 mph | 6.4 psf | Light fair-weather shade | Usually controlled by minimum depth |
| 70 mph | 12.5 psf | Moderate gust planning | Check footing diameter and soil |
| 90 mph | 20.7 psf | Storm exposure estimate | Depth and guylines become important |
| 110 mph | 31.0 psf | High wind region | Use engineered detailing and code loads |
| 130 mph | 43.3 psf | Severe wind region | Posts alone may be insufficient |
| Footing diameter | 3 ft deep | 4 ft deep | 5 ft deep |
|---|---|---|---|
| 10 in | 1.6 ft³ | 2.2 ft³ | 2.7 ft³ |
| 12 in | 2.4 ft³ | 3.1 ft³ | 3.9 ft³ |
| 16 in | 4.2 ft³ | 5.6 ft³ | 7.0 ft³ |
| 20 in | 6.5 ft³ | 8.7 ft³ | 10.9 ft³ |
| 24 in | 9.4 ft³ | 12.6 ft³ | 15.7 ft³ |
| Shade setup | Area band | Post height | Typical footing target |
|---|---|---|---|
| Small camp kitchen tarp | 80-140 sq ft | 7-8 ft | 30-36 in in firm soil |
| RV awning support posts | 100-180 sq ft | 7-9 ft | 32-42 in with guylines |
| Picnic shade canopy | 160-260 sq ft | 8-10 ft | 36-48 in in average soil |
| Carport shade cloth | 240-420 sq ft | 9-11 ft | 42-60 in, larger footings |
| Large group shelter | 420-700 sq ft | 10-14 ft | Engineered check recommended |
To ensure that your shade structure remains stable, you must pay careful consideration to the installation of the shade structure posts. The stability of the shade structure posts will depend upon the depth of the posts into the ground, the size of the concrete surrounding the shade structure posts, and the resistance that the soil provide to the shade structure posts. If the depth of the posts isnt sufficient, or if the size of the concrete footings is too small, the shade structure posts will rock (due to the winds impact upon the shade structures canopy fabric).
One of the factors that will impact the depth of the shade structure posts is the type of soil at the location of the shade structure. If the soil is firm gravel or rocky ground, the posts will experience a significant amount of resistances from the soil. In contrast, if the soil is composed of loose sand or soft fill, the shade structure posts will experience very little resistance from the soil.
How to Keep Shade Structure Posts Stable
Before digging into the site to install the posts, it is important to examine the site to determine the type of soil that will be encountered. Additionally, if you expect the soil to be recently disturbed soil or fill dirt, it should be treated as weak soil for shade structure installations. The type of wind that is encountered at the location where the shade structure will be installed will also impact the shade structure posts.
The wind will exert both sideways and upward force against the shade structure posts. The upward force will be transferred to the shade structure posts as an uplift force. Additionally, if the shade structure features a canopy fabric that is relatively tight, more wind force will be transferred to the shade structure posts than if the shade structure features a loose canopy fabric.
Thus, shade structures with tight canopy fabrics require more robust shade structure posts than those with loose canopy fabrics. For locations that experience cold climates, another important factor to consider is the frost depth of the ground. The depth of the shade structure posts must be such that the bottom of the concrete footings is placed below the frost line for the location.
This is to prevent the freeze-thaw cycles that the ground undergoes while experiencing the cold climate from moving the shade structure posts. This frost depth can be checked with the local building department. The frost depth will indicate the minimum depth for which the shade structure posts should be installed.
Another method of providing support for shade structure posts is the installation of guylines that are attached to the shade structure. Guylines that are installed at the proper angles will distribute some of the forces that act against the shade structure posts. Specifically, guylines will reduce the bending moments of the shade structure posts, as well as reduce the uplift force that acts on the posts.
Since the installation of the guylines reduces these forces, the depth of the shade structure posts can be lessened. However, the guylines will only be effective if they are installed to remain tight to the shade structure posts. The overturning margin is a value that will help to indicate the stability of the shade structure posts.
The overturning margin is a comparison of the overturning forces of the shade structure posts to the resistance provided by the shade structure posts (due to the weight of the concrete and the soil pressure against the posts). An overturning margin of 1.5 indicates that there is some extra stability provided to the shade structure posts in case of unexpected gusts of wind, or if the soil is weaker than that estimated during the construction of the shade structure. An overturning margin of 1.0 is a low stability margin for the shade structure, since any change in the conditions of the environment may result in the shade structure posts becoming unstable.
Another factor to consider is the distance between the shade structure posts. The farther apart the shade structure posts are, the more load placed onto each individual shade structure post. Therefore, in areas that experience high winds or weak soil, it is important to install the shade structure posts closer together.
Alternatively, if you increase the distance between the shade structure posts, the beams or cables will need to be able to span that distance. The volume of the concrete that will be used for the shade structure posts will impact the amount of concrete that is required for constructing the posts. The larger the diameter of the footing of the shade structure posts, the more the posts will weigh, and the more that the posts will be able to counteract the uplift forces that are placed upon them.
To determine the volume of the concrete that is required for each shade structure post, the shade structure designer can utilize a provided calculator. The volume of the concrete will help to indicate the cost of constructing the shade structure. There are some common mistakes made by individuals that wish to install shade structure posts.
One such mistake is treating the shade structure posts as if they are fence posts. The forces exerted upon fence posts are different than those exerted upon shade structure posts. Shade structure posts are subjected to vertical, horizontal, and uplift forces, while fence posts are only subjected to vertical forces.
Another common mistake is to skip the frost depth reading for the shade structure posts. Even if the calculations for the wind forces are sufficient, skipping the frost depth check will allow for the freeze-thaw cycles in cold climates to continually move the shade structure posts. Another decision that those installing shade structure posts must make is the amount of stability that they wish to provide for the shade structure.
For example, temporary shade structures will have lighter footings and guylines than permanent shade structures. A higher overturning margin will ensure the shade structure posts remains straight, and that the canopy fabric doesnt tear at the various attachment points over the various seasons. By utilizing the calculator to determine the amount of stability that the shade structure should exhibit, the individual building the shade structure can consider the height of the shade structure, the area covered by the shade structure, the wind load, the soil, and the means of providing support for the shade structure to ensure that the shade structure remains stable.
It should of been noted that proper installation is key to avoid alot of problems. Actually, the designer should of checked the soil more carefully to avoid any moddern mistakes. One must ensure they recieve the correct materials to make the setup comfortabley.