Group Site Size by People Calculator
Estimate a group campsite footprint from people, tents, vehicles, RVs, dining, fire circle, activity space, paths, terrain, and comfort buffer.
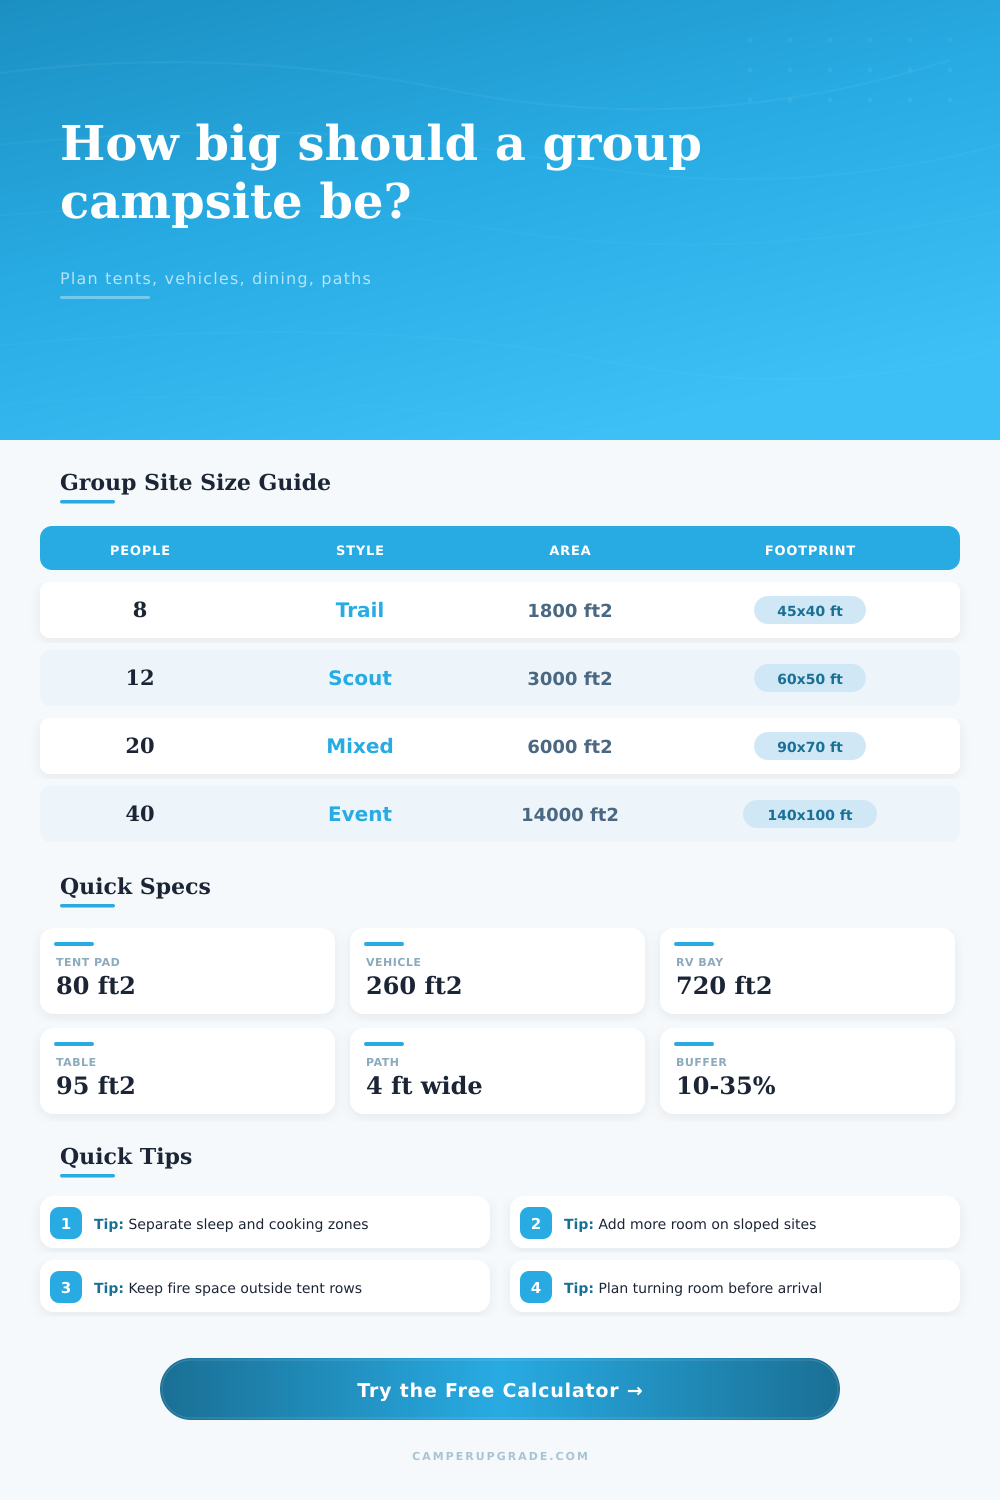
| Group style | People | Baseline area per person | Typical campsite footprint |
|---|---|---|---|
| Backpacking crew with compact tents | 6 to 10 | 170 to 230 ft² each | 40 x 35 to 55 x 45 ft |
| Scout patrol or school outdoor group | 10 to 16 | 220 to 300 ft² each | 55 x 45 to 75 x 60 ft |
| Mixed family group with vehicles | 16 to 28 | 280 to 380 ft² each | 80 x 65 to 110 x 90 ft |
| RV rally or camper trailer row | 20 to 36 | 380 to 560 ft² each | 120 x 80 to 180 x 115 ft |
| Large volunteer or event camp | 36 to 60 | 330 to 520 ft² each | 140 x 100 to 230 x 150 ft |
| Zone item | Calculator allowance | Metric equivalent | Formula role |
|---|---|---|---|
| Average tent pad | 70 to 120 ft² per tent group | 6.5 to 11.1 m² | Sleeping footprint before spacing |
| Vehicle stall with door space | 260 ft² each | 24.2 m² | Cars, vans, truck parking |
| RV or trailer bay | 720 ft² each | 66.9 m² | Rig, awning, hitch, service side |
| Picnic table station | 95 ft² each | 8.8 m² | Dining seats plus circulation |
| Fire circle | pi x radius² | diameter entered by user | Clear common circle |
| Main circulation | Path width x 85 ft | Path width x 25.9 m | Main aisle and cross movement |
| Terrain condition | Added layout factor | Use this when | Calculator effect |
|---|---|---|---|
| Flat open field | 0% | Clear, level, few obstacles | No added terrain area |
| Light trees or mild slope | 8% | Minor grade, a few trunks | Adds room for offsets |
| Wooded, sandy, or uneven | 16% | Roots, soft surface, split pads | Adds alternate paths |
| Steep, rocky, or split pads | 25% | Awkward parking and tent sites | Adds major layout slack |
| Named site example | Inputs assumed | Approx. area | Suggested shape |
|---|---|---|---|
| Trail Crew Base 8 | 4 tents, 2 vehicles, no RV | 1,900 to 2,400 ft² | 45 x 45 ft square |
| Scout Patrol 12 | 6 tents, 3 vehicles, large activity zone | 3,100 to 3,900 ft² | 65 x 55 ft wide |
| Family Reunion 18 | 7 tents, 5 vehicles, dining cluster | 5,500 to 7,000 ft² | 90 x 75 ft wide |
| RV Rally Row 24 | 4 tents, 8 vehicles, 6 RVs | 11,000 to 15,000 ft² | 150 x 90 ft wide |
| Festival Volunteer 40 | 18 tents, 10 vehicles, shared common area | 13,000 to 18,000 ft² | 145 x 115 ft loop |
A group of twelve is an example of how quick a campsite can turn into a crowded lot. A cozy campsite quickly becomes a cramped campground where everyone arrives and suddenly finds themself standing on your tent. The fire ring is too near your sleeping bag, the picnic table is jammed between two car, and nobody can walk past without knocking over a lantern. Most folks plan for head count, not footprint. “How many bodies do we have? How many beds do they require?” And never consider how much ground all those bed take up.
That’s why a group site size calculator forces you to factor in the space between things you care about. Before leaving home, it forces you to see big picture. That begins with the basics. People, tents, etc. But it soon expands to things that takes up a lot of space.
Why You Need a Group Site Size Calculator
Vehicles matter too. They require a parking spot, plus extra space to back in and out. They also needs room to open the doors without scratching next vehicle. For those using RVs, the space requirement grow. When calculating an RV bay, don’t just count the length of the trailer. Count the slide-outs, the awning, and the service area on the drivers’ side. In other words, a ten-person party with two cars doesn’t look the same on paper than one with two camper vans.
Once you enter your gear into the calculator, it do the math for you, so you don’t have to worry about how much space all this new camping gear takes up. And then there’s the common area. That’s where people actualy spend their time. You need some sort of shared kitchen setup, multiple dining table, and a fire circle. In the calculator, you’ll specify how many table stations you want and what size fire ring you’re going to have. If you shrink those numbers to save space, your site will end up feeling cramped. The pathway to the bathroom become a gauntlet, and nobody can navigate the cooking area without colliding with someone else.
Twelve to twenty percent is a comfortabley buffer zone for privacy, which provides the site with breathing room. It is difference between a functional campsite and chaos.
Then there’s terrain. An even, open field will be much easier than a wooded one with all kinds of bumps and dips and random trees and roots. You’ll need additional square footage before you feel as comfy. The calculator includes terrain friction factors that takes this into consideration. Uneven terrain mean you’ll need more space to create tent pads on level ground, work around obstructions, and otherwise route paths. Failing to consider it results in unhappy campers trudging up hills to put on their shoes, along with muddy campsites.
You should of also consider that selecting the right ground surface types makes a difference. Decomposed granite and gravel handle wet weather and vehicle traffic better than grass (which is comfy but provides poor drainage). Know what kind of surface you’re working with, so you can determine how tight you want the layout.
The style of groups (see the reference table on the page) also scales in size. For example, a couple of backpackers will require much less space then a family reunion with a shared meal plan and multiple vehicles. Match your inputs to your real-world trip. Prioritize buffer spaces around tents when doing a quiet retreat; focus on activity zone when planning for a scout outing.
Core zones make up the entire space, and the tool divides them so you can see exactly where that square footage goes. See what the density per person look like and the suggested overall footprint so you can get an idea of site before you show up.
Group sites are about planning: they’re as much about who you bring on to that piece of earth as where to find that open space. The proper size becomes apparent once you consider how you’ll fit your vehicles around it (turning radius matter), how people will walk around it (path width matters) and how nature already shaped its edges (uneven terrain requires more space to stay comfortable). It’s not simply about shoehorning people into the most crowded space possible. It’s about providing enough breathing room so that everyone feel comfortable.
The extra space you plan for? It’s not wasted. It’s the line that separates a memorable weekend from an awkward one.