Campsite Tent Spacing Group Calculator
Estimate tent spacing, row count, center-to-center pitch distances, total group footprint, and fit risk before sending a large camping group into one site.
This calculator estimates planning space only. Always follow campground rules, permit limits, fire restrictions, Leave No Trace guidance, and land manager setbacks.
Group spacing result
| Layout | Best for | Spacing behavior | Watch out for |
|---|---|---|---|
| Single row | Roadside pads, beach edges, narrow meadows | Longest width, easiest door alignment | Needs a long continuous durable strip |
| Two rows | Families, patrols, weekend groups | Efficient block with a shared aisle | Doors can face each other unless staggered |
| Staggered rows | Mixed tent sizes and trees | Reduces straight-line crowding | Needs more edge buffer for stakes |
| Cluster | Small quiet group on one pad | Compact, shorter walking distances | Can feel crowded with large vestibules |
| Ring | Group tarp, teaching circle, basecamp | Common area in the middle | Requires the widest site shape |
| Tent type | Body footprint | Pitch envelope | Planning note |
|---|---|---|---|
| 2 person backpacking | 7.5 x 5 ft | 11.5 x 11 ft | Small body, but guylines and vestibules still matter |
| 4 person dome | 9 x 8 ft | 14 x 14 ft | Good family baseline for developed sites |
| 6 person cabin | 12 x 10 ft | 18 x 17 ft | Needs broad flat pads and door room |
| Large wall tent | 14 x 12 ft | 22 x 20 ft | Plan generous stake and stove-side clearance |
| Condition | Add to gap | Why it matters | Field check |
|---|---|---|---|
| Normal group camp | 0-2 ft | Basic movement and shared storage | Can two people pass between lines? |
| Windy site | 2-6 ft | More stake spread and fly movement | Keep doors off the gust direction |
| Brushy edge | 4 ft | Protects vegetation and avoids hidden roots | Do not pitch into living plants |
| Uneven pockets | 3-5 ft | Flat tent pads may not line up neatly | Mark usable rectangles before pitching |
| High privacy | 6 ft | Quieter doors, lights, and late arrivals | Angle entries away from each other |
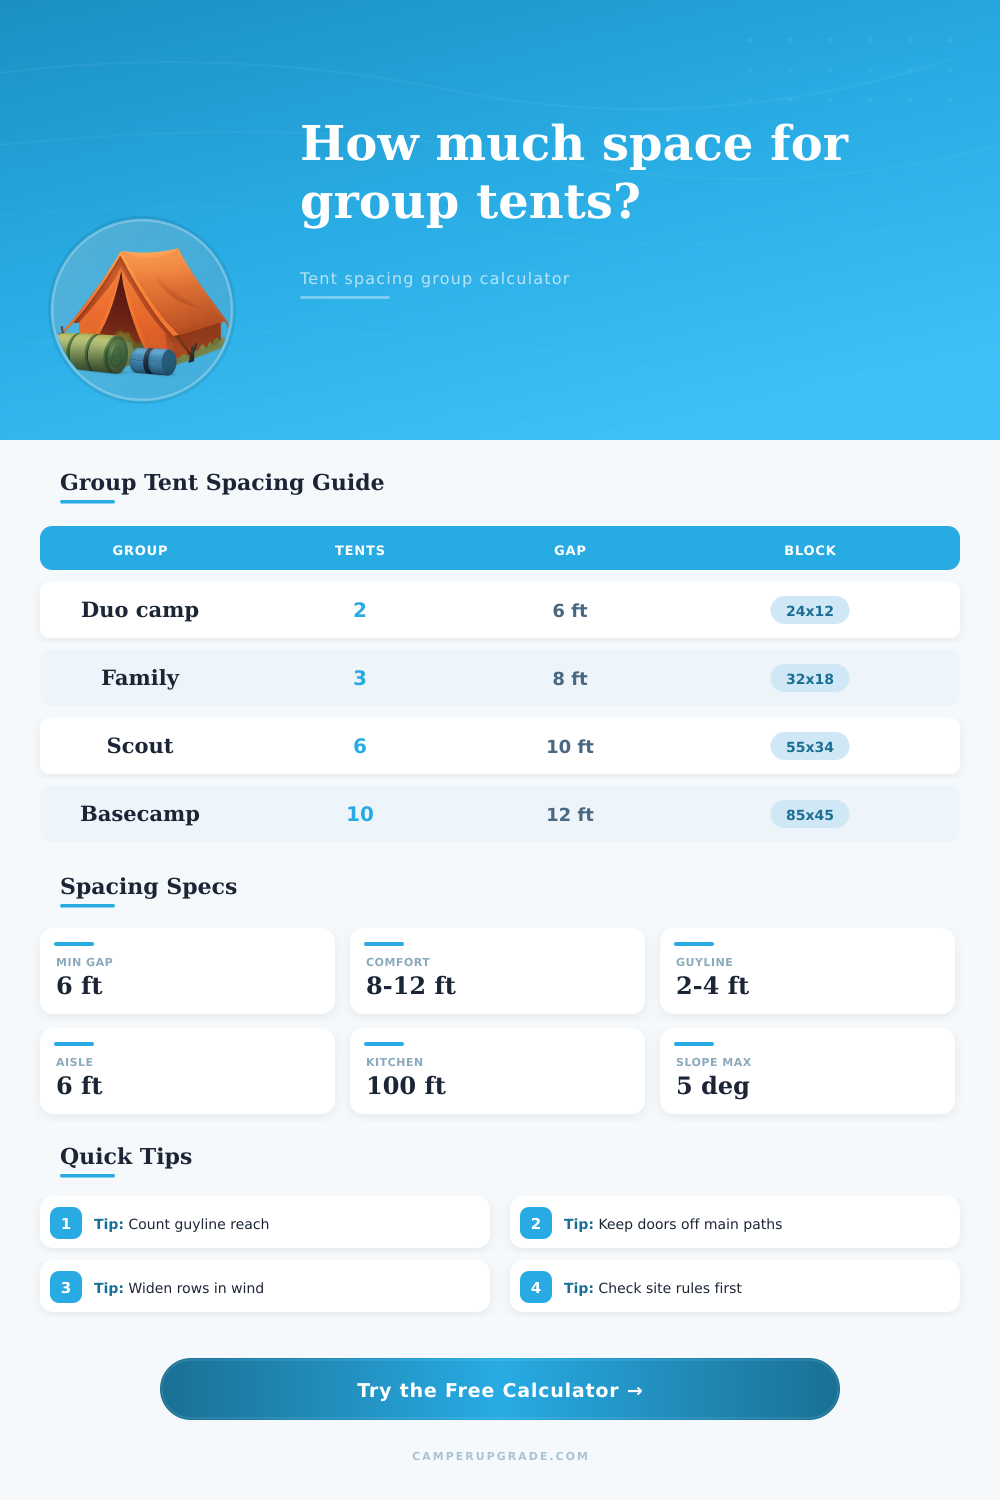
| Group example | Tents | Typical block | Recommended note |
|---|---|---|---|
| Two small tents | 2 | 24 x 12 ft | One row works if doors face away from traffic |
| Family plus guest tent | 3 | 34 x 20 ft | Leave a center path for night movement |
| Six dome tents | 6 | 55 x 34 ft | Two rows usually balance access and width |
| Ten youth tents | 10 | 85 x 45 ft | Stagger rows and keep leader tent visible |
| Wall-tent basecamp | 4 | 70 x 45 ft | Large stake lines can dominate the site |
Fitting multiple tents on a campsite require more than just head count. Many factors comes into play. You have to consider guyline reach, vestibule size, and door swing. You also need to think about how people will walk between the tents at night so they don’t trip on stakes.
Enter the tent spacing calculator (above). It take those measurable variables and makes it a workable footprint rather than vague hopes that it’ll all fit. You can see why it matters; you’re building for the conditions you’ll be facing.
How to Plan Your Tent Layout
Tent body size (length x width) are obvious. Guyline and Vestibule fields is equally so. The latter two adds those additional feet, which define your total pitch envelope. And they gets factored by terrain type because rocks, roots, and brush don’t typically allow you to set up tents in tidy grid configurations. Slope and wind setting similarly adjusts the equation, opening gaps where fabric movement are likely and where flat pads is dispersed.
If you’re a small group desiring privacy by having doors angled away from each other, then you need wider separation than if you were a large family group that’s cool with walking past one another on site.
They teach you in practical terms what size rectangle your preferred floorplan will take up. How big of a tent block it will require), (2) how far apart the lines are (are those doorways going to line up with walking space? Will you have to step on guylines? Finally, does it fit within your available space?
If not, it is time to try rotating the pattern or dropping one row. You may also realize that this specific spot isn’t large enough to fit your desired group size. After two or three tents, it’s easy to forget: those numbers adds up fast. Six evenly spaced domes with a wide aisle might run longer then most developed pads will accommodate. A tight grouping of four (or staggered rows) alters dimensions…
Again, the purpose of this design decision. The non-overlap of fire and kitchen setbacks also has nothing to do with comfort. It has everything to do with protecting sleepers from spark and food odors, and the calculator helps me remember where they should of be sited, lest I actualy locate a cook station ten feet from nearest vestibule door.
The reference tables on the page exist for the moments when you are standing at the site with a tape and need a quick reality check rather than another calculation. That’s what the reference tables on the page are for. They shows how much various tents stretch out when you add the vestibule and guylines. They also show how much more space each will require because of privacy, brush or wind. Then you can tweak the inputs and run whole calculation again.
Ultimately it doesn’t eliminate the need for walking the ground. It just makes the arithmetic honest so the walk isn’t a surprise.