Camper Van Layout Length Allocation Calculator
Divide usable cabin length between sleeping, cooking, bath, lounge, storage, utility, clearance, and remaining flex space before committing to a floor plan.
🚙 Camper Van Layout Presets
📏 Length Allocation Inputs
This calculator treats the van as a length budget. Width, headroom, wheel wells, and appliance openings still need a full measured floor plan before cutting panels.
Formula Breakdown
| Zone | Input Length | Share of Usable | Planning Note |
|---|---|---|---|
| Enter van dimensions and calculate to view the zone allocation. | |||
🧰 Spec and Material Comparison Grid
📚 Reference Tables
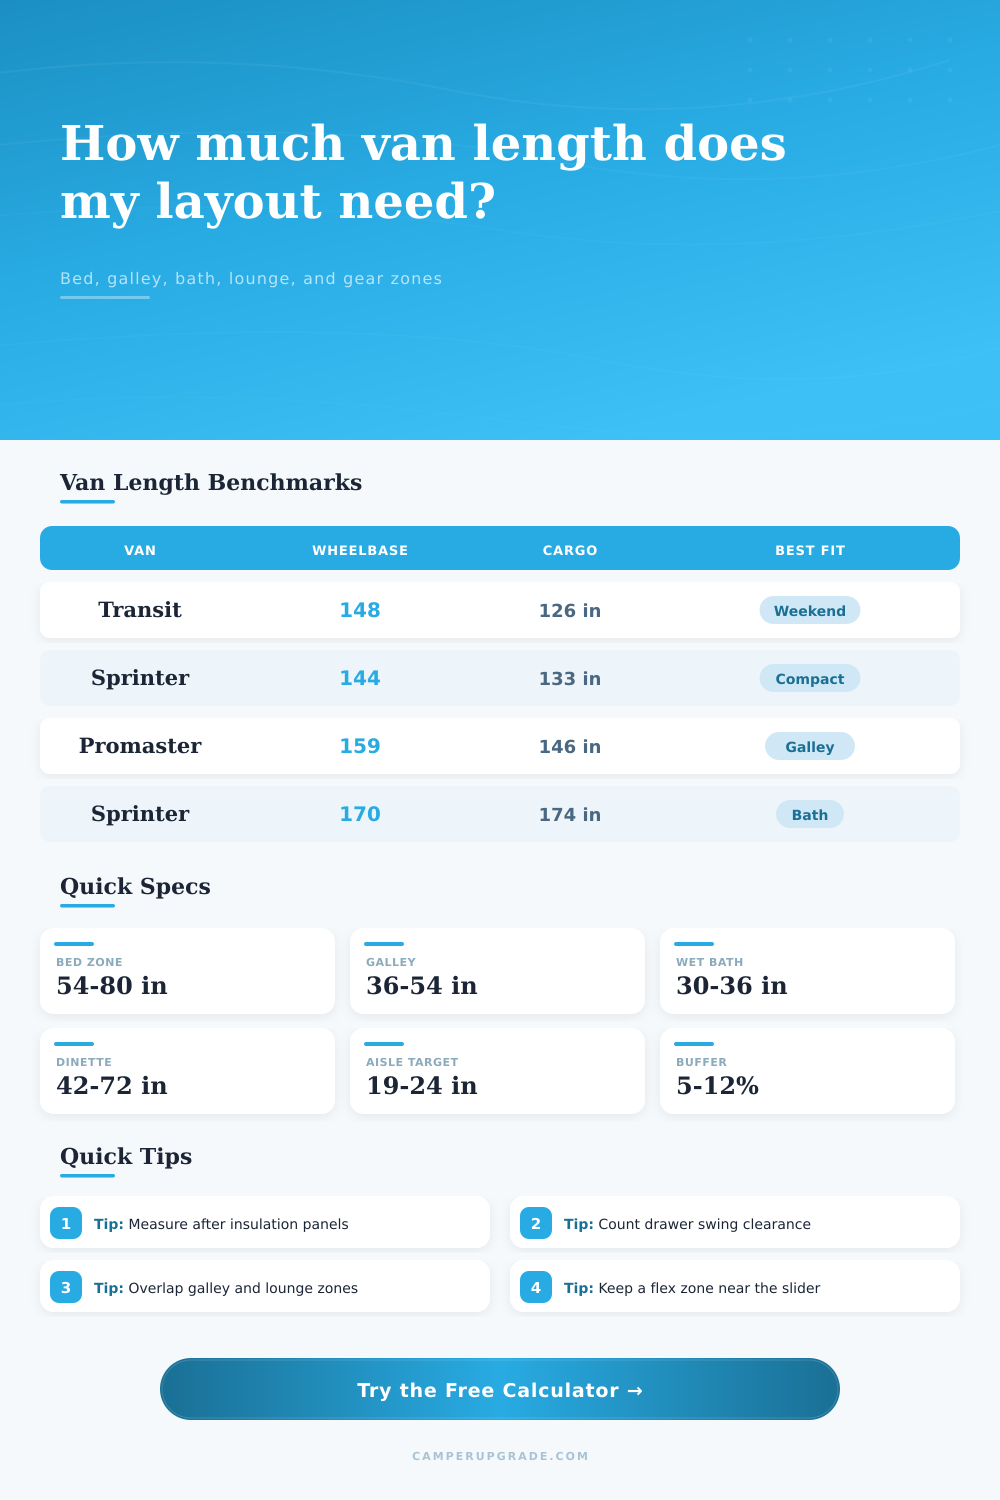
| Van Platform | Common Wheelbase | Approx Interior Cargo Length | Layout Planning Use |
|---|---|---|---|
| Ford Transit | 148 in wheelbase | About 126 in | Weekender, compact galley, transverse bed |
| Mercedes Sprinter | 144 in wheelbase | About 133 in | Compact bath or gear build with careful overlap |
| Ram ProMaster | 159 in wheelbase | About 146 in | Wide transverse bed plus longer galley |
| Ford Transit | 148 in extended | About 148 in | Longer lounge or rear garage without a full bath |
| Ram ProMaster | 159 in extended | About 160 in | Large gear zone, galley, and separated lounge |
| Mercedes Sprinter | 170 in wheelbase | About 174 in | Fixed bed, wet bath, galley, and dinette |
| Layout Module | Typical Length Along Van | Metric Equivalent | Allocation Note |
|---|---|---|---|
| Transverse fixed bed | 54 to 60 in | 137 to 152 cm | Uses mattress width as van-length depth |
| Lengthwise fixed bed | 75 to 80 in | 191 to 203 cm | Comfortable sleep, high length demand |
| Compact galley | 36 to 44 in | 91 to 112 cm | Sink, cooktop, and drawer stack |
| Full galley run | 48 to 60 in | 122 to 152 cm | Best when overlapped with bench or aisle |
| Wet bath cassette bay | 30 to 36 in | 76 to 91 cm | Include door swing or curtain track clearance |
| Dinette or work bench | 42 to 72 in | 107 to 183 cm | Can share length with a galley across the aisle |
| Access or Clearance Item | Common Allowance | Metric Equivalent | Why It Changes the Length Plan |
|---|---|---|---|
| Seat swivel arc | 18 to 24 in | 46 to 61 cm | Prevents the front lounge from colliding with cabinets |
| Slider step-in zone | 24 to 30 in | 61 to 76 cm | Creates a clear entry before the galley or bench |
| Drawer or fridge pull | 18 to 24 in | 46 to 61 cm | Needs open aisle length in front of the cabinet |
| Compost toilet pull-out | 24 to 30 in | 61 to 76 cm | Often shares length with shower or bench space |
| Narrow standing aisle | 19 to 22 in | 48 to 56 cm | Minimum practical width beside a cabinet run |
| Comfortable pass-through | 24 to 28 in | 61 to 71 cm | Better for two people moving through the van |
| Layout Pattern | Base Modules | Length Strategy | Best Van Length |
|---|---|---|---|
| Weekend surf van | Transverse bed, compact galley, gear drawer | Keep lounge small and leave slider flex space | 120 to 135 in cargo |
| Mountain bike garage | High bed, rear garage, galley, narrow bench | Reserve rear loading depth before adding bath space | 145 to 160 in cargo |
| Full-time wet bath | Fixed bed, bath, galley, wardrobe, dinette | Use long wheelbase and overlap galley with seating | 165 to 175 in cargo |
| Remote work layout | Convertible bed, desk bench, galley, tower | Make the desk share length with the bed conversion | 135 to 150 in cargo |
| Family sleep build | Bunk zone, dinette bed, galley, storage tower | Limit fixed bath length and protect walkway access | 150 to 174 in cargo |
💡 Layout Length Tips
If you’ve dreamed of a camper van, then you know reality: it’s small inside. A shower, a kitchen, a bed, plus there’s always a pet to consider! But there is only so many inches in the length of that cargo area. With the calculator, you can quickly determine whether your vision fit within the set dimensions of your particular van.
No more thinking of it as a large canvas; instead, think of it as a rigid set of inches. A lot of folks think they can use the distance between the firewall and back doors as their usable space. Wrong. Your seats, your cab and trim reduces the usable space. Those are permanent losses and should of been subtracted before planning. Every single module is going to feel cramped if you forget about the space consumed by your drivers seat or door frame.
Why Van Interiors Are Smaller Than You Think
To deal with this, tool requires you to break out the front loss and the interior cargo length separately. After that, you start assigning space based on off what you actualy have, rather than just what the spec sheet says. Typically, this is going to be in the bed area. Assuming we go with a transverse bed at the back (about fifty-five inches deep), then that eats into the area for storage. If we choose a lengthwise bed (which provides better leg room), then that would almost consumes nearly seventy inches of the total span of the van. In a Sprinter 144, that’s not a small amount of space. You can switch between those two scenario within the calculator and adjust to match.
The space saving in the lounge/galley section shows some creative thinking too. There’s no need to have a cabinet that runs the entire width of your van, and there isn’t room for it either. Many great layout integrate the seating area with the kitchen. So the counter where you sit down to eat is also the counter where you cook on. That’s why we included a field for overlap credit in our calculator. If you put down thirty inches here, you effectively gain an extra thirty inches in terms of usable length. Not magic, just geometry; you’re using same square footage to accomplish two things… at separate times.
Bathrooms take up a lot of room in van builds. Most wet baths requires 30-inches of length plus some additional space for doors/privacy curtains. Any less than 20-inches of flexible remaining length (after a bath) won’t leave enough space to avoid feeling cramped. This tradeoff is represented in the tool as a calculation of your remaining open floor space compared to a target buffer. Anything with a negative buffer are too big. Pick a longer van, cut down a cabinet, remove a feature… something.
The size inside is more dependent on the materials used than you’d think: a half inch thick plywood cabinet counts, as does insulating with two inches of something behind the walls. Two inches per wall makes four less inches wide inside. Four fewer inches per side mean less space in aisles. The tool’s reference tables reminds you to allow for these hidden costs and give you some idea of what they might be.
The outer shell measurements is optimistic. Don’t find your appliances won’t fit because you didn’t account for insulation, measure once it’s installed. Don’t pack it all in. Leave some room to breathe. Leave gaps so you can walk around. Make sure that you have plenty of extra space near the sliding door where you enter and exit the vehicle. With just six inches of flex remaining, your standing area becomes nonexistent. Try to keep at least eighteen inches of space on the ground to maintain a sense of room in the van.
Play with the presets. Compare the same layout across different van sizes. Alter the dimensions as needed until you feel comfortabley with the fit score. While the math is rigid, you get to choose the design. It’s about checking what you lose before looking at what you gain.