Camper Van Flooring Area Calculator
Estimate net floor area, material packs, waste area, and cut length from cargo dimensions, wheel wells, cabinets, threshold waste, plank size, pattern waste, insulation edge thickness, and seam allowance.
🚙Camper van flooring presets
⚙Flooring inputs
The calculator treats the van floor as a finished rectangle, subtracts edge build-up, wheel wells, and permanent cabinets, then adds threshold and pattern waste before rounding up to whole material packs.
🧱Flooring and spec grid
📊Camper van flooring reference tables
| Flooring type | Typical pack coverage | Van fit note | Waste planning |
|---|---|---|---|
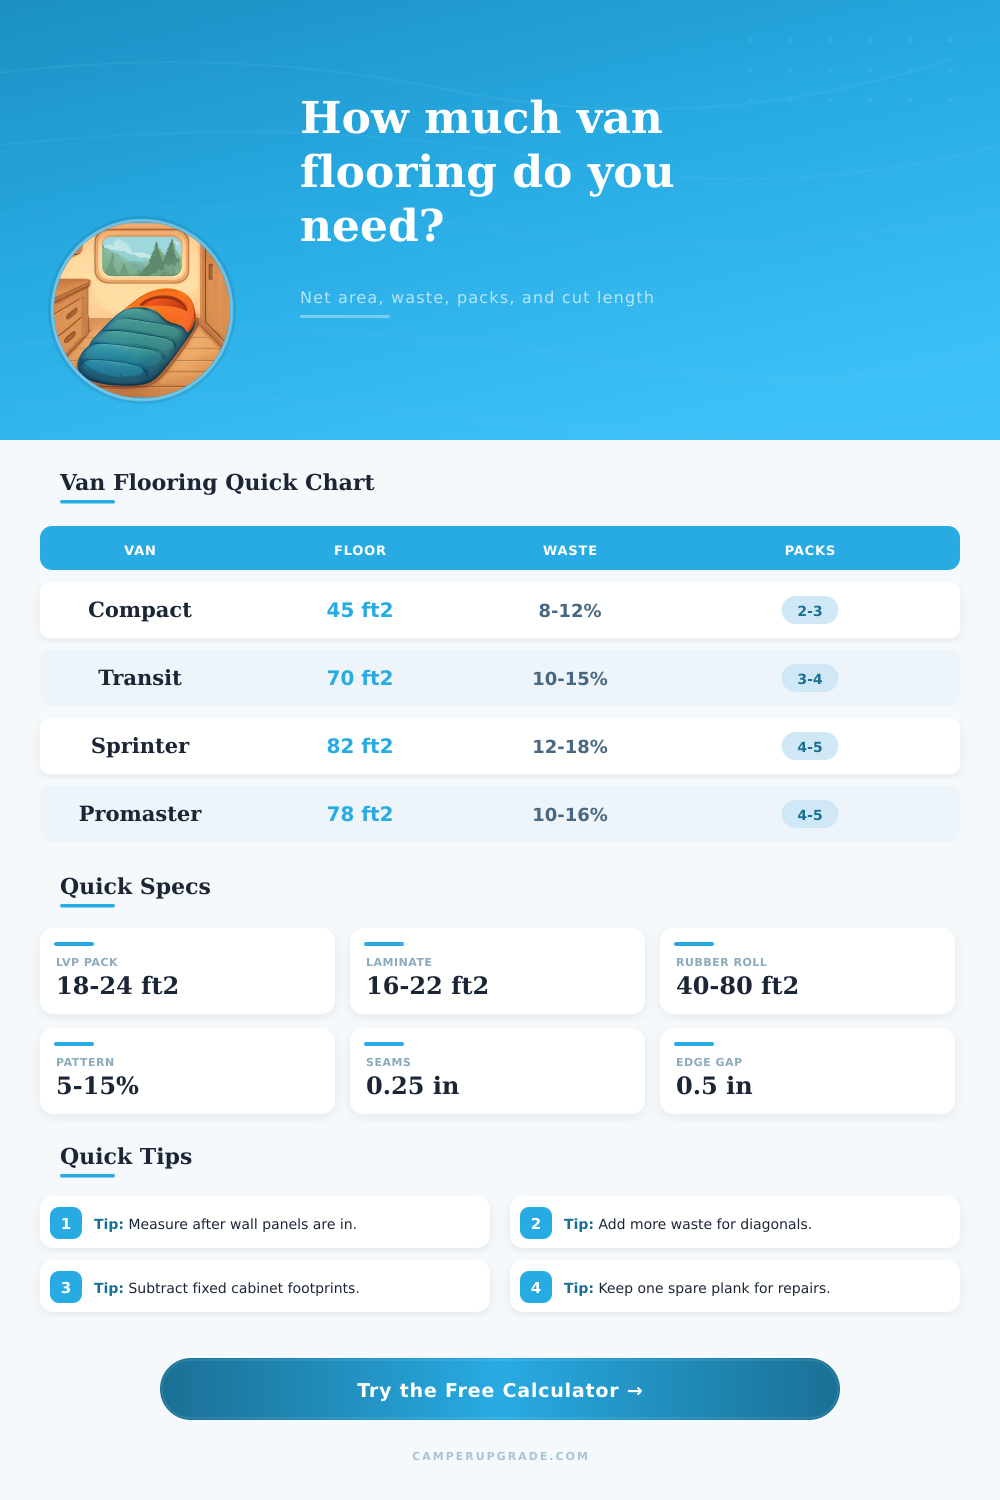
| Luxury vinyl plank | 18-24 ft² per box | Common water-resistant van floor | Use 8-15% depending on stagger |
| Laminate plank | 16-22 ft² per box | Good flat subfloor only | Keep extra for chipped locking edges |
| Cork plank or tile | 18-30 ft² per carton | Quiet and warm underfoot | Allow sealed edge cuts |
| Rubber coin or roll | 40-80 ft² per roll | Great for garages and wet gear | Threshold curves drive waste |
| Marmoleum or sheet linoleum | 55-95 ft² per roll | Few seams across small vans | Template carefully before cutting |
| Carpet tile | 40-55 ft² per box | Modular removable sections | Tiles around cabinets add offcuts |
| Lightweight vinyl tile | 20-45 ft² per carton | Galley or entry zone detail | Use more waste for small patterns |
| Finished plywood panels | 32 ft² per 4x8 sheet | Simple utility or painted finish | Round to whole sheets |
| Van layout | Common finished floor | Wheel well deduction | Cabinet footprint |
|---|---|---|---|
| Compact cargo van | 38-52 ft² | 4-8 ft² | 4-10 ft² |
| Transit 148 or Sprinter 144 | 58-76 ft² | 5-8 ft² | 8-18 ft² |
| Promaster 136 or 159 | 65-90 ft² | 5-9 ft² | 10-24 ft² |
| Long wheelbase van | 82-115 ft² | 6-10 ft² | 14-32 ft² |
| Raised garage platform | 42-72 ft² | 0-4 ft² | 12-30 ft² |
| Pattern | Waste input | Cut length effect | Best calculator use |
|---|---|---|---|
| Single sheet or roll | 5-10% | Mostly perimeter and thresholds | Use larger pack coverage or roll size |
| Straight plank run | 6-10% | End cuts at each row | Enter actual plank length and width |
| Staggered plank | 10-15% | More starter and finisher cuts | Default for most LVP van floors |
| Diagonal plank or tile | 15-22% | Long angled edge cuts | Raise pattern waste before buying |
| Herringbone or small tile | 18-30% | Many short pieces and angles | Use conservative pack rounding |
| Measurement item | Why it matters | Typical value | Calculator field |
|---|---|---|---|
| Finished cargo length | Main rectangle area | 8-15 ft | Van cargo length |
| Finished cargo width | Main rectangle area | 4.5-6.3 ft | Van cargo width |
| Wheel well notch | Area subtraction plus cut edge | 28-42 x 8-16 in | Wheel well cutouts |
| Fixed cabinet footprint | Finish floor not needed under built-ins | 6-30 ft² | Cabinet footprint |
| Edge build-up | Wall panels reduce flooring size | 0.25-1 in | Insulation thickness edge |
| Seam allowance | Cut planning around joins | 0.125-0.5 in | Seam allowance |
💡Van flooring calculation tips
To calculate the amount of flooring needed for a cargo van, you must take several different measurements into account. Calculating the proper amount of flooring for your cargo van will prevent you from having to purchase either too much or to little flooring for the vans interior. The floor of the van isnt a simple rectangular area for the flooring to cover.
Along the sides of the cargo van are features like wall panels, furring strips, and edge insulation that take up part of the area of the van. As a result, the area that you will need to cover with flooring is smaller than the interior of the metal van. In order to calculate the amount of flooring that is needed, you can use a calculator to subtract the thickness of these edges from the total area of the van.
How to Calculate Flooring Needed for a Cargo Van
Another feature of most cargo vans is the presence of wheel wells. These wheel wells takes up additional area that cannot be covered with flooring. Each of these wells has a specific area that must be subtracted from the total area of the van.
The number and size of these wells vary from cargo van to cargo van, so it is important to measure each well to accurately calculate the area of the van that will require flooring. In addition to the area of the wells, you will have to cut the flooring to accommodate these wells, which creates additional edges that must be sealed. In addition to the area of the van that will be covered by flooring, the footprints of any permanent piece of van furnitures will also reduce the area that must be covered by flooring.
For example, if the van will have a permanent bed base or wardrobe, the flooring will not be required under those items. Thus, you can subtract the area of those items from the total area to reduce the amount of flooring that will be purchased. However, any items that are not permanent will have flooring beneath them, so such areas should not be subtracted from the total area.
Additionally, more waste will occur in the van in areas like the rear sill, the slider step, and the area where the cab floor and the cargo area meet. These areas are often awkwardly formed for the flooring to cover without creating offcuts of flooring. These offcuts will be used for cutting flooring but will not be used for the flooring in the van.
As a result, the flooring calculations must account for this waste. Finally, the pattern of the flooring will also impact the amount of waste of the flooring. For instance, if you install the flooring in a straight-lay vinyl pattern, there will be less waste than if the pattern is herringbone.
If you choose to use a diagonal pattern for your van flooring, you will need to purchase around fifteen to twenty percent more material than you would otherwise need due to the fact that this type of flooring pattern creates more waste when cut from the source material. In order to more accurately calculate the amount of flooring you will need for your project, you should use the pattern-waste input to ensure that your calculations is accurate to the type of flooring you will use for your van. The final consideration of how much flooring you will need to purchase is the pack size of the flooring.
Most flooring is sold in “packs,” meaning that it isnt possible for the seller to purchase a partial pack of flooring for your project. For instance, luxury vinyl flooring may be sold in packs that contain twenty square feet of flooring, while rubber flooring may come in packs that contain sixty square feet of flooring. Due to the need for whole packs of flooring, any calculations for how many square feet of flooring you need will have to be rounded up to the next whole pack of flooring.
The extra flooring will allow you to have some spare planks in case of future repairs to the flooring. This is a practice that is common among those who own cargo vans. When measuring the size of your van to determine how much flooring is needed for your project, it is important to take the measurements after installing the wall panels.
Measuring the length of the van against the metal will provide you with incorrect measurements because you have not accounted for the thickness of the wall panels yet installed. By measuring the length of the van with the wall panels installed, you will be able to accurately determine where the flooring will end, and you will ensure that there are no gaps between the flooring and the baseboards. In terms of when to install the flooring within the cargo van, it is important to install the flooring after the electrical runs and the insulation is installed, but prior to installing the permanent cabinets.
Since you will install flooring during the construction of the cargo van, it is important to consider what type of flooring will best stand up to the dropped tools and boots of construction workers. A type of flooring that is resistant to scuffs and other forms of damage will be of most benefit to the owners of cargo vans. Another consideration for the type of flooring that you select for your cargo van is the effect that temperature changes will have upon the flooring.
Both vinyl and cork flooring will expand and contract within the metal cargo van with the changes in temperature, and therefore, will require a seam allowance to prevent the flooring from moving within the van. Rubber flooring is somewhat more forgiving in regard to changes in temperature, and, for these reasons, those who are building cargo vans who wish to have a floor that can stand up to grit and temperature changes often select it. Finally, when reviewing the results of a flooring calculator, you should make sure that the percentage of waste that is estimated is appropriate for the type of flooring installation you will execute.
If you are calculating the amount of flooring that will be needed for a rectangular area within the van that will have two wheel wells and use a simple, straight flooring pattern, the percentage of waste should be low. If your percentage of waste is significantly higher than 25%, you should review your calculations to ensure that you are not using an aggressive flooring pattern or packs of flooring that are too large for the project. Ensuring that you purchase the appropriate amount of flooring will ensure that you have enough for the installation and repairs in the future.