Camper Countertop Square Footage Calculator
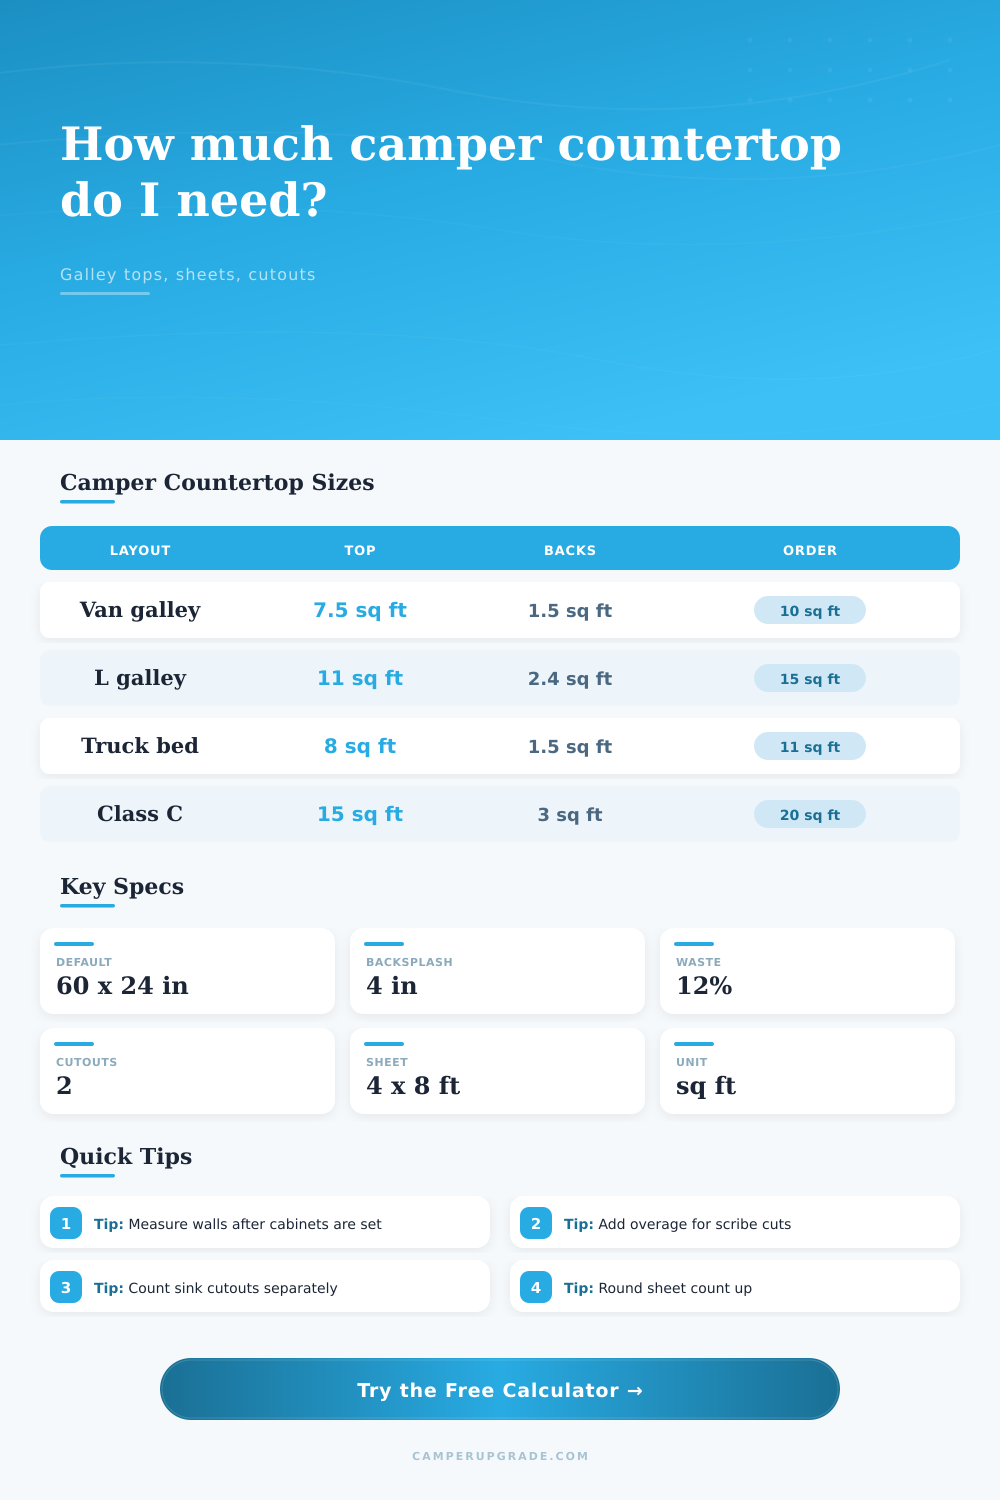
Size straight, L-shaped, U-shaped, and custom camper galley counters with backsplash area, cutouts, overage, sheets, and finished weight.
Countertop Cut List Results
| Layout | Top Area Formula | Backsplash Formula | Typical Camper Use |
|---|---|---|---|
| Straight run | Length × depth | Length × height | Van side galley, teardrop rear galley |
| L-shaped counter | Main + return minus corner overlap | Main length + return length | Transit, Promaster, compact Class B galley |
| U-shaped counter | Main + two returns minus two overlaps | Main length + both return lengths | Truck camper and Class C wrap counters |
| Custom area | Direct measured square footage | Visible back run × height | Templates, curved walls, reused countertop panels |
| Stock Size | Area | Metric Area | Useful Notes |
|---|---|---|---|
| 4 x 8 ft full sheet | 32 sq ft | 2.97 sq m | Best for long van runs and matched grain direction |
| 4 x 6 ft panel | 24 sq ft | 2.23 sq m | Often enough for compact L-shaped counters |
| 5 x 4 ft panel | 20 sq ft | 1.86 sq m | Good for wider galley tops with fewer seams |
| 4 x 3 ft project panel | 12 sq ft | 1.11 sq m | Useful for vanity tops, shelves, or small teardrops |
| Cutout Type | Common Size | Area Removed | Planning Rule |
|---|---|---|---|
| Round sink | 15 in diameter | 1.23 sq ft | Keep at least 2 in rim land where hardware allows |
| Bar sink | 15 x 13 in | 1.35 sq ft | Do not subtract until the cutout is confirmed |
| Two-burner cooktop | 18 x 13 in | 1.63 sq ft | Use maker template for final corner radius |
| Access hatch | 10 x 10 in | 0.69 sq ft | Include hatch trim land in the finished top |
| Project | Dimensions | Top Area | Order Area With 12% |
|---|---|---|---|
| Teardrop rear galley | 42 x 20 in | 5.8 sq ft | 7.1 sq ft with 4 in backsplash |
| Sprinter straight galley | 72 x 24 in | 12.0 sq ft | 16.1 sq ft with edge and backsplash |
| Transit L galley | 60 x 24 + 30 x 20 in | 13.2 sq ft | 18.3 sq ft with one sink cutout |
| Class C main galley | 84 x 25 + 36 x 22 in | 19.0 sq ft | 25.1 sq ft with backsplash and overage |
A van conversion budget can burn through a lot of money fast when you buy a sheet of countertop material without a clear idea how it fits into your build. So there you are standing in a lumber yard, clutching a 4×8 sheet of Baltic birch plywood, wondering whether or not it’s going to work for the galley you sketched out on a napkin. On paper, the math seem straightforward. In reality, campers is never straight lines; walls curve, cabinets jut at odd angles, and that ideal L-shaped counter ends up taking a lot more square footage than you expected.
That’s where this calculator comes in. It does geometry for you, freeing your brain up from doing math in your head, all while you’re sweating underneath the fluorescents of the lumberyard.
How to Plan Your Van Kitchen Counter
So here’s the first lesson: Surface area is not everything. By that I mean most builders don’t even think about backsplash until they are looking at a cut piece of material and see that there’s no more room to go. Adding that four inch backsplash adds a bunch of linear footage. That little vertical strip are part of surface load if your primary counter is six feet long. That’s a significant amount of extra vertical surface area to account for. Don’t ignore it when you’re doing the math. Add it to your total order because you will pull it off the rack and then you’ll have enough.
When you estimate what you need, make sure that number include how much you need for the backsplash. There is a place in the tool for that height so your cost and weight estimates includes the correct amount of material. This is another small thing that keeps you from getting that sinking feeling when you find yourself needing more material for that backsplash piece.
Weight matter when talking about a heavy duty truck camper. You may want something really fancy like solid surface acrylic but at normal thickness, it’s almost six pounds a square foot. Thats not nothing over a big class c galley. Aluminum honeycomb panels or lighter laminate materials is very easy on the suspension. The calculator use your chosen thickness to provide a realistic weight. Depending on your build style, that weight could become more critical than how nice a thick slab looks. For instance if you have lightweight teardrop or sprinter, those extra pounds matter more then visual appeal. You get less durability for grams, so having an accurate pound amount allow you to determine if beauty is worth the fuel cost.
Most estimates don’t account for cutouts. Whether they’re openings for sinks or a cooktop, cutouts takes away wood; however, you can’t simply reduce your amount ordered by that amount. You’ll still have to purchase the whole sheet, and now you have to do something with the scraps. Cut a hole in the wrong location, and you may as well toss out the whole panel. To accommodate for cutouts (i.e. We’ve included fields for these cutouts (i.e. Sink and cooktop) so you can change weight of the final surface. This maintains the area ordered relative to the full stock sheet.
Why? Because you pay for the entire sheet, regardless of what portion remains attached. It is better to go too big once than to order twice, as doing it twice costs twice the time and trouble.
The imperfect wall gets an insurance policy called Overage Every camper has some imperfections. Nothing line up perfectly. To make it fit, you have to scribe it to curved fiberglass walls, which means using more material. Twelve percent is added as an overage buffer because there’s a reason they do that. That leaves some wiggle room for mistakes and scribe cuts you’ll make that match the natural shape of the car. Don’t skip the overage buffer, that’s playing with fire.
Below are reference tables showing scales for various layouts. Every layout will need just a bit of additional space for error.
Last but certainly not least, take a peek at coverage of each sheet. So, one regular ole 4×8 sheet covers thirty-two square feet, sounds like a lot right? Once you take away your stove, your sink, and all those tricky angled corners, it doesn’t seem so big, does it? An L-shaped kitchen may only appear small on paper but it could require two sheets. This is where the calculator comes into play because it’ll show you exactly how many full sheets to purchase (with no leftovers, it rounds up!) … so you’ve got plenty of raw material to work with.
It’s not all numbers people! AND it’s about getting enough wood so it LOOKS good. Measure twice, calculate once, then grab that additional sheet. You should of trusted me, you’ll be glad come time to install.