Bathhouse Fixture Count Calculator
Estimate campground bathhouse toilets, showers, sinks, gender-neutral rooms, peak-hour demand, turnover capacity, accessibility adders, and reserve fixtures.
| Bathhouse Setting | Peak Occupancy | Toilet Demand | Shower Demand |
|---|---|---|---|
| Self-contained RV loop | 70% to 90% | 14% to 20% per peak hour | 6% to 12% per peak hour |
| Mixed RV and tent loop | 80% to 100% | 18% to 26% per peak hour | 10% to 18% per peak hour |
| Mostly tent campground | 90% to 100% | 22% to 32% per peak hour | 14% to 24% per peak hour |
| Beach or lake day-use park | 100% plus day users | 24% to 38% per peak hour | 18% to 35% per peak hour |
| Festival or group event | 100% to 115% | 28% to 45% per peak hour | 16% to 30% per peak hour |
| Fixture Type | Use Minutes | Turnover Minutes | Capacity Per Fixture |
|---|---|---|---|
| Quick toilet visit | 3 min | 1 min | 15 users per hour |
| Normal toilet visit | 4 min | 2 min | 10 users per hour |
| Handwash sink | 1.5 min | 0.5 min | 30 users per hour |
| Basic shower | 7 min | 2 min | 6.7 users per hour |
| Campground shower | 9 min | 3 min | 5 users per hour |
| Family shower room | 12 min | 4 min | 3.8 users per hour |
| Neutral Ratio | Common Layout | Queue Effect | Planning Note |
|---|---|---|---|
| 0% | Traditional split rooms | Separate queues | Use when local program requires full room separation. |
| 20% to 35% | Split rooms plus single-user rooms | Moderate flexibility | Good for family and companion access near RV loops. |
| 50% | Half neutral single-user rooms | Higher flexibility | Helpful when peak loads vary by event type. |
| 75% to 100% | Mostly all-gender rooms | Shared queue | Often uses individual lockable rooms or room clusters. |
| Example Facility | Served People | Typical Fixture Mix | Best Fit |
|---|---|---|---|
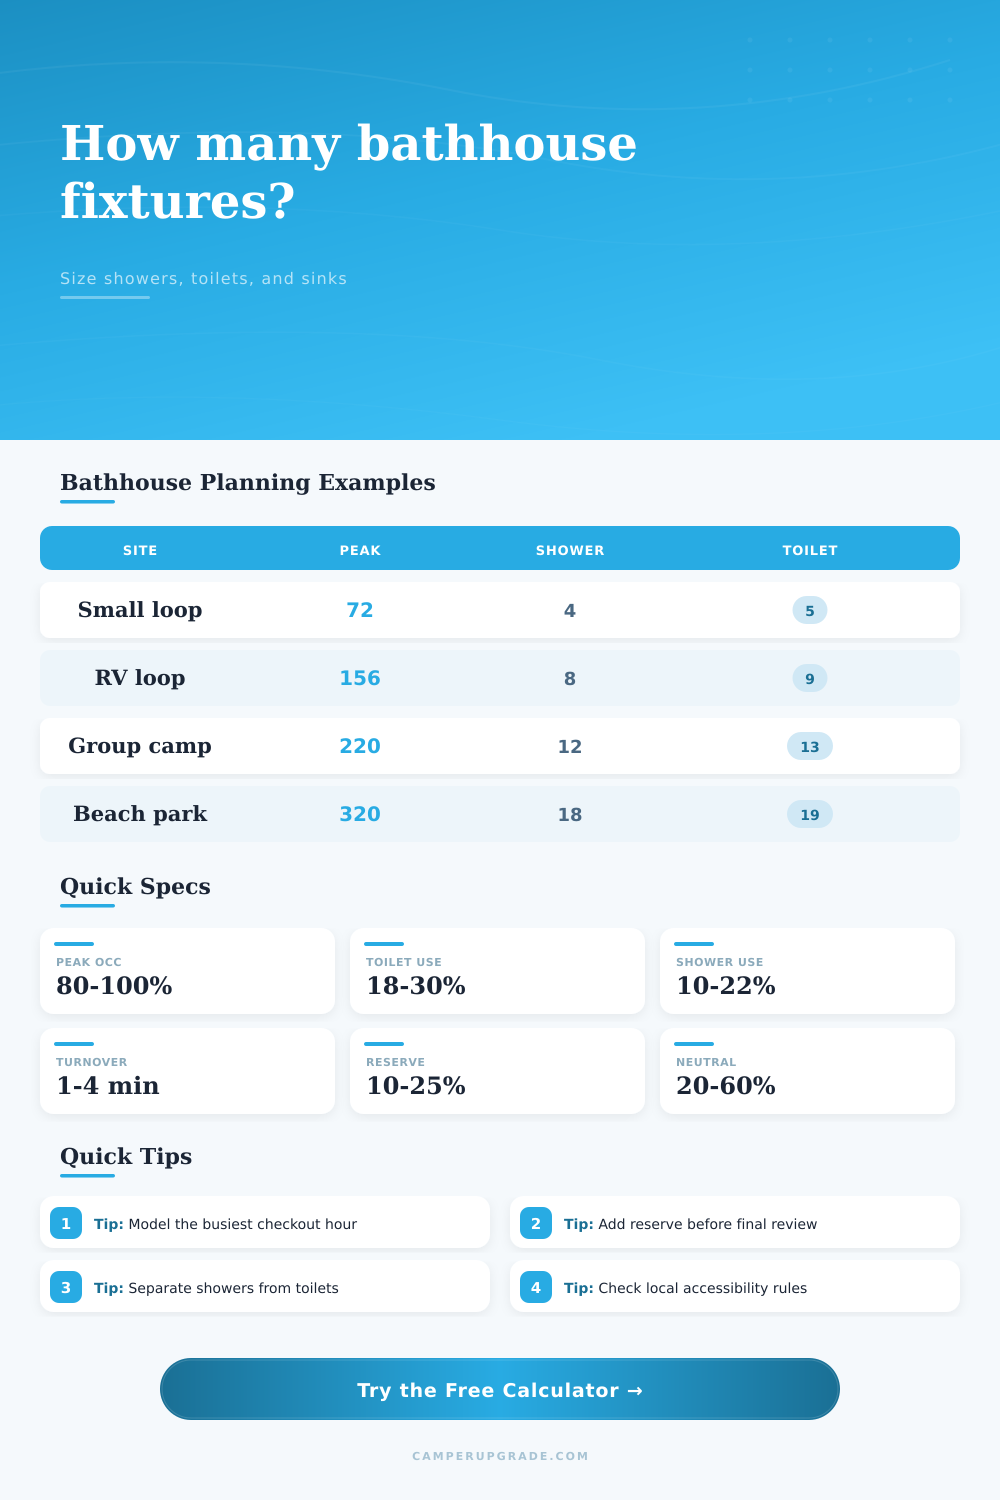
| Trailhead mini bathhouse | 30 to 70 | 2 to 4 toilets, 1 to 3 showers, 2 sinks | Small loops and hike-in areas. |
| Family campground core | 90 to 180 | 6 to 10 toilets, 5 to 9 showers, 4 to 8 sinks | Mixed tent and RV weekend traffic. |
| Group camp bathhouse | 180 to 280 | 10 to 16 toilets, 9 to 15 showers, 7 to 12 sinks | Youth camps, clubs, and group shelters. |
| Large event bathhouse | 280 to 450 | 16 to 28 toilets, 14 to 26 showers, 12 to 22 sinks | Beach parks, rallies, and holiday peaks. |
The great mistake for recreation facilities is that you can build a campground with an average day in mind (say, a Tuesday in October), then find yourself failing on the last Sunday in August. The peak hour is what breaks the system, not the quiet season. When three hundred campers decide to check out simultaneously, the bathroom line stop being an inconvenience and starts being an operational crisis.
Predicting how many fixtures you need isn’t a plumbing code issue; it’s a matter of behavioral psychology. You’re attempting to anticipate how long everyone will be standing there, and when they’ll all want to wash their hands. By plugging in your occupancy rates and counts per site, the calculator do all the math for you. You will no longer have to guess with conversions and coefficients.
How to Plan Campground Bathrooms Correctly
Peak hour demand is typically most important input. It’s the number of people from your total population trying to use a fixture within one hour. People may want a shower after a long day on the beach or a dusty trail ride. As for the toilet, it could be first thing in the morning when people check out or after a big meal. Underestimating this demand spike mean you have a technically large building that’s going to feel functionally small.
The variable that catches out most people silently is turnover time. It’s simple to assume that one shower head can handles 6 people an hour because it takes them nine minutes in the shower. You need to factor in how long people wait between showers. There’s usually some kind of natural delay as the queue moves forward. Someone needs to exit and flush the stall, someone else waits to get into the shower and then dries off. Even adding two minutes of waiting time per cycle make a huge difference to your throughput. The calculator uses this reasoning to provide a realistic capacity per fixture. It helps prevent you from designing a building that functions in a theoretical vacuum where users swap positions instantly.
What is the gap between a happy staff and a stressed out one? Reserve margins. Buy ten to fifteen percent more fixtures then the bare minimum. This gives you a cushion against misfortune: the water pressure goes down, a toilet breaks, someone stays longer than expected, etc. Extra fixtures soak up these shocks. If not, one little problem becomes a serious bottleneck. This is a small price for major peace of mind.
Making a restroom accessible isn’t just about checking off some box on a legal form. That’s actualy an aspect of designing accessibility that affects everything in the plan. There’s more to it than slapping one accessible stall onto the end of hallway, saying you did your part, and calling it a day. How does it flow into the rest of the room? What’s the turning radius like? Is the door wide enough?
Moddern campgrounds have started to make gender-neutral fixtures commonplace as well. Reducing line imbalances by providing single-user rooms accessible to anybody levels this playing field. It’s a waste if there’s no line for the men’s room but everyone is waiting outside the door for the women’s. Flattening that difference mean having a higher ratio of neutral rooms. That’s laid out in the reference table at the top of the page. It compares various kinds of sites, from big park sites like large beach parks to little loop sites.
This allows you to double-check your inputs. Did it come back that you need one shower for every 50 people? Then you probably miscalculated length of time folks take or how often they use it. For instance, I’ve found that beach parks have way more shower demand than typical dry-camp RV sites. People use them because they’re covered in dust (beach) or salt (ocean). Understanding these things let you adjust the numbers before committing to a final total.
And that’s ultimately what building a bath house comes down to: predicting the herd. You’re building an infrastructure to support those rare times when everyone agrees to do the same thing at the same time. If you design a bathroom big enough, you’ll never notice it. You won’t have to wait. Design a bathroom too small, and that’s the memory of your entire trip. You should of planned better.
So take the worst-case hour, throw in a margin of error for real life, and go from there. It’s simple math. When the clock turns to checkout time, keep the lines moving and the water flowing. That’s how you make sure campers return year after year.