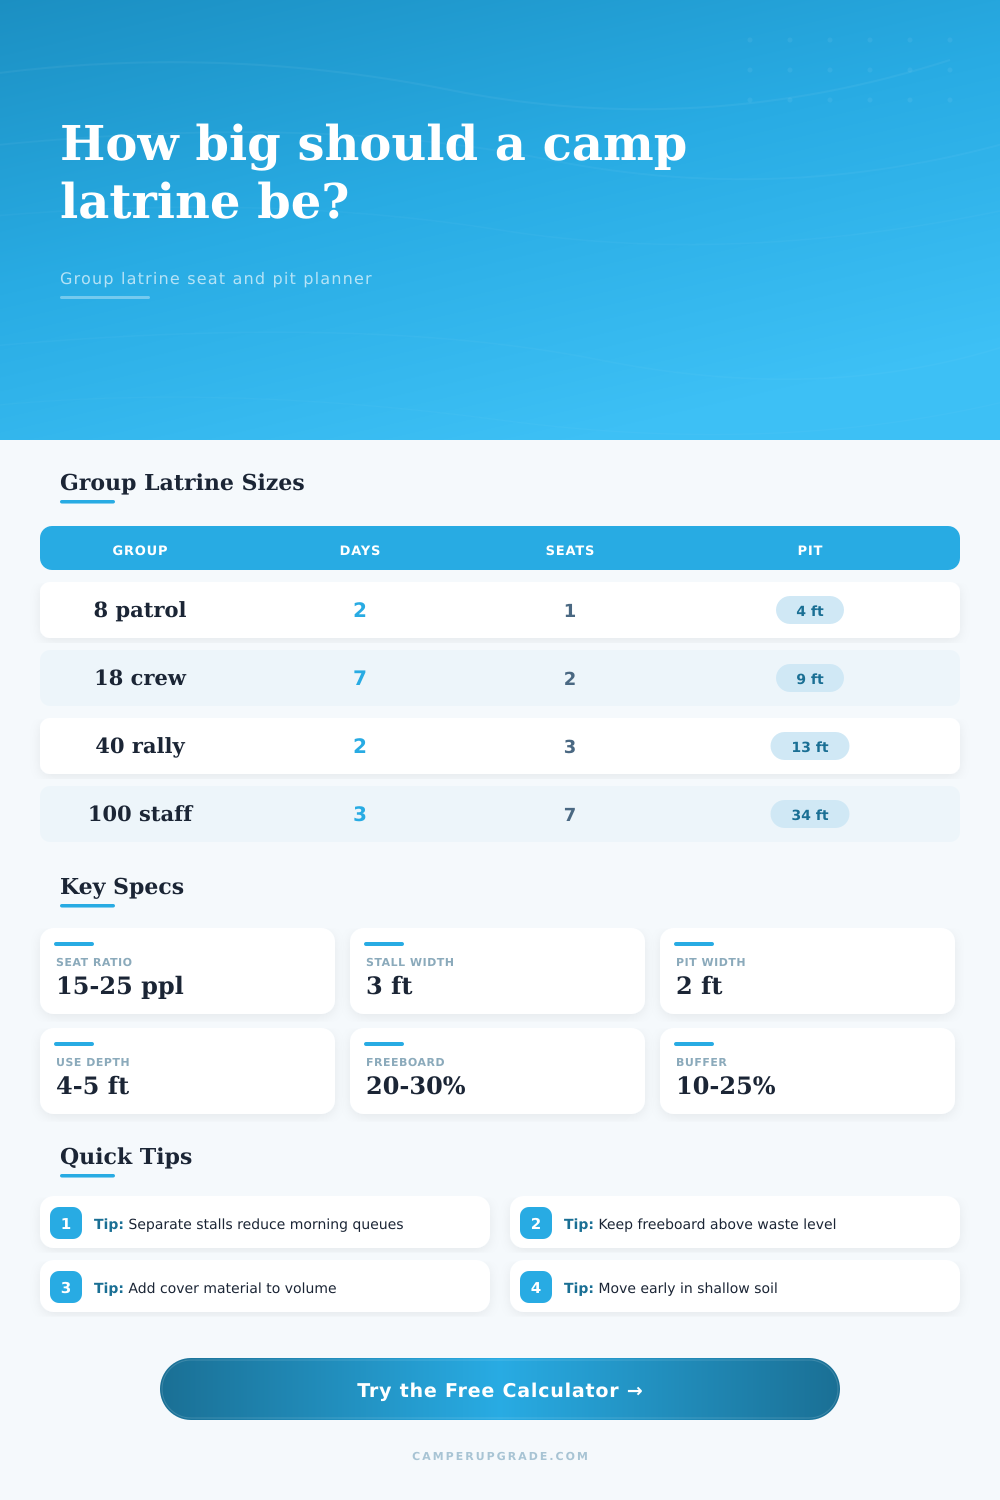
Latrine Size for Group Calculator
Estimate the number of seats, enclosed stalls, pit length, overall footprint, and service interval for a temporary camp latrine.
| Camp situation | People per seat | Queue assumption | When to size lower |
|---|---|---|---|
| Small backcountry group | 20 to 25 | Staggered use | Mixed ages or strict privacy |
| Scout patrol or club camp | 15 to 20 | Morning surge | Many kids or fixed wake-up time |
| Trail crew or work camp | 12 to 18 | Shift changes | Meal breaks happen together |
| Event staff or rally | 10 to 15 | High turnover | Short breaks or public visitors |
| Split male/female banks | Apply by bank | Separate queues | Uneven gender mix |
| Input type | Planning range | Use in calculator | Notes |
|---|---|---|---|
| Urine plus feces to pit | 0.8 to 1.4 L/person/day | Daily waste field | Lower when urine is diverted |
| Heavy event use | 1.3 to 1.8 L/person/day | Raise daily waste | More drinks, kids, and repeat use |
| Cover soil or ash | 15% to 35% | Cover material field | Adds bulk but controls odor and flies |
| Sawdust or shavings | 25% to 50% | Cover material field | Bulky cover fills shallow pits quickly |
| Safety buffer | 10% to 25% | Capacity buffer field | Allows imperfect pit shape and fill pattern |
| Pit style | Typical width | Usable depth | Best fit |
|---|---|---|---|
| Short trench under one seat | 1.5 to 2 ft | 2 to 3 ft | Small groups and short trips |
| Multi-seat trench | 2 to 3 ft | 3 to 5 ft | Scout camps, crews, and basecamps |
| Deep pit box | 3 to 4 ft | 4 to 6 ft | Longer setups with stable soil |
| Shallow soil workaround | 2 to 4 ft | 1 to 2 ft | Use more length or service sooner |
| Urine-diverting setup | 1.5 to 2 ft | 2 to 4 ft | Lower pit volume but separate liquid handling |
| Layout item | Typical size | Calculator field | Practical check |
|---|---|---|---|
| Privacy stall width | 3 ft each | Stall width | Use 4 to 5 ft for a wider stall |
| Stall depth | 4 ft | Stall depth | Seat box should not block entry |
| Screened approach | 2 to 4 ft | Approach depth | Protects sightlines from camp |
| End clearance | 1 to 3 ft total | Side/end clearance | Needed for posts, braces, and tarp overlap |
| Handwash station | 2 ft frontage | Add to clearance | Place outside traffic pinch points |
A skillet and a firebox create a camp kitchen, yet this arrangement won’t work without a way to get rid of waste. Good sanitation depends on balancing peoples comfort with the condition of soil and the group’s behavior. Managing access, odor, and volume simultaneously makes estimating latrine size more about logistics management then building.
First is the morning rush. When everybody goes to bed under canvas, they all wake up around the same time. When there’s only one seat for ten people, it becomes a line that slows down movement. How many seats does it take? That depends on how many people are in your group and how much they use them.
How to Plan Your Camp Latrine Size
You don’t need a seat per person (unless you have an early riser who will be upset otherwise). But you do need to avoid bottlenecks, since tension increase pre-breakfast. One seat every fifteen to twenty people is usually about right for the average overnight camp. That way, you can stagger their use without needing too much infrastructure.
If you’ve got young kids who take awhile to settle down, or if your event has a lot of turn over, go lower than that. These variables adjusts the number of seats automatically. As you change things, the calculator will update seat count and show you what happens if you add some privacy stall.
Now that you have your seat count, there’s no avoiding the pit. A frequent mistake is digging too wide when you should of been digging long; a long, narrow trench is not only easier to excavate manually but also requires fewer shovelfuls of soil to backfill. A two-foot-wide trench accommodates a typical seat board comfortabley.
How deep? Contrary to popular belief, it’s more important than width, but don’t assume you can use the full depth. You’ll require some freeboard, which is the empty space at the top of the pit below floor level. Freeboard provides enough breathing room to layer on cover materials as well as prevent any waste from flowing into livig space. A good rule of thumb is to leave approximately one quarter of the pit volume unfilled. Not only is it better for sanitation purposes but will make backfilling clean-up easier.
Cover material significantly affects groundwater contamination, odor, and flies. These factors also change how you calculate. For example, laying down sawdust, ash, or even just soil between uses will address all of them. The cost? A bigger pit, since the added volume reduce its capacity. For each load, if you’re planning to add 25% additional bulk (e.g., adding ash in addition to humanure), then the calculator will adjust the pit length needed accordingly. Yes, you’ll give up some capacity in return for improved hygiene/dignity, but that’s a fair trade-off.
How deep? That depends on soil. Don’t just start digging straight down; stop if you hit rock, roots, or high groundwater within four feet. At this point, you may be able to dig out laterally to get more volume, widening the trench lengthwise. Or you might have to face up to servicing the latrine sooner. If it’s too shallow for digging, sometimes it’s safer to move the latrine every few days rather than trying to eke out another inch in some rocky spot.
The tool calculate a guess for your service interval based off your input. This gives you an idea of when the latrine should reach capacity so you can plan ahead to relocate or pump it out to match (assuming you are allowed to do either).
Consider how the pits is laid out too. For example, what’s on either side? You’ll want at least three feet across (for privacy reasons), plus enough space to walk up to the pit without anyone in camp seeing you. An extra few feet of screen-covered approach area goes a long way towards making the facilities usable; people can step into the stall turning their back on the common areas first.
The breakdowns in the reference tables will help you visualize the complete footprint, and proper spacing will make the whole thing seem more permanent than an emergency digout, there’s no reason to be eyeballing strangers!
While not exactly glamorous work, building a latrine goes much more smoothly when you get the dimensions correct. It saves you and others stress by preventing long morning lines or smell complaints. It also prevents the need to relocate too early. That’s what good planning looks like out here.