Shelter Floor Area Per Person Calculator
Estimate usable shelter floor area per person from tent, tarp, camper, van, hut, or group shelter dimensions, sleeping-pad footprint, gear storage, aisle space, sloped walls, vestibule use, and trip comfort target.
⛺Real Shelter Presets
⚙Shelter, People, Gear, and Layout Inputs
Shelter area breakdown
📏Usable Floor Area Spec Grid
📋Reference Tables
| Comfort band | Usable ft2/person | Usable m2/person | Best use |
|---|---|---|---|
| Minimal bivy fit | 10 to 13 | 0.93 to 1.21 | Solo fastpack, no inside pack storage, calm weather. |
| Tight tent rating | 14 to 16 | 1.30 to 1.49 | Typical manufacturer person rating with narrow pads. |
| Normal camp fit | 17 to 21 | 1.58 to 1.95 | Weekend tents with some gear inside and a small aisle. |
| Wet-weather fit | 22 to 28 | 2.04 to 2.60 | Rainy camps, kids, dog space, damp gear, or bigger pads. |
| Basecamp fit | 29 to 40+ | 2.69 to 3.72+ | Cots, stove clearances, bins, trunks, longer stays. |
| Sleep setup | Typical footprint | Metric footprint | Planning note |
|---|---|---|---|
| Regular 20 x 72 pad | 10.0 sq ft | 0.93 sq m | Works in many 2P tents but leaves little shoulder space. |
| Wide 25 x 78 pad | 13.5 sq ft | 1.26 sq m | Common comfort pad; two wide pads can fill small tents. |
| Long wide 30 x 80 pad | 16.7 sq ft | 1.55 sq m | Plan extra aisle or keep gear in vestibules. |
| Camp cot 30 x 80 | 16.7 sq ft | 1.55 sq m | Raised frame needs more side clearance than a pad. |
| Single bunk space | 18 to 22 sq ft | 1.67 to 2.04 sq m | Huts still need aisle, pack, and boot zones. |
| Shelter style | Edge loss | Gear reality | Layout warning |
|---|---|---|---|
| Backpacking dome | 5 to 12% | Vestibule helps boots and packs | Wide pads can erase center aisle. |
| Tapered tunnel | 8 to 18% | Head and foot width differ | Use the narrow end for sleep fit. |
| Pyramid or tipi | 12 to 22% | Center pole and low edges matter | Catalog floor can overstate comfort. |
| Canvas wall tent | 5 to 15% | Cots, stove, trunks, and aisle | Stove clearance can remove a corner. |
| Van or trailer | 10 to 25% | Cabinets and bed platform fix paths | Measure walkable floor, not outer box. |
| Common setup | Gross floor | People | Likely feel |
|---|---|---|---|
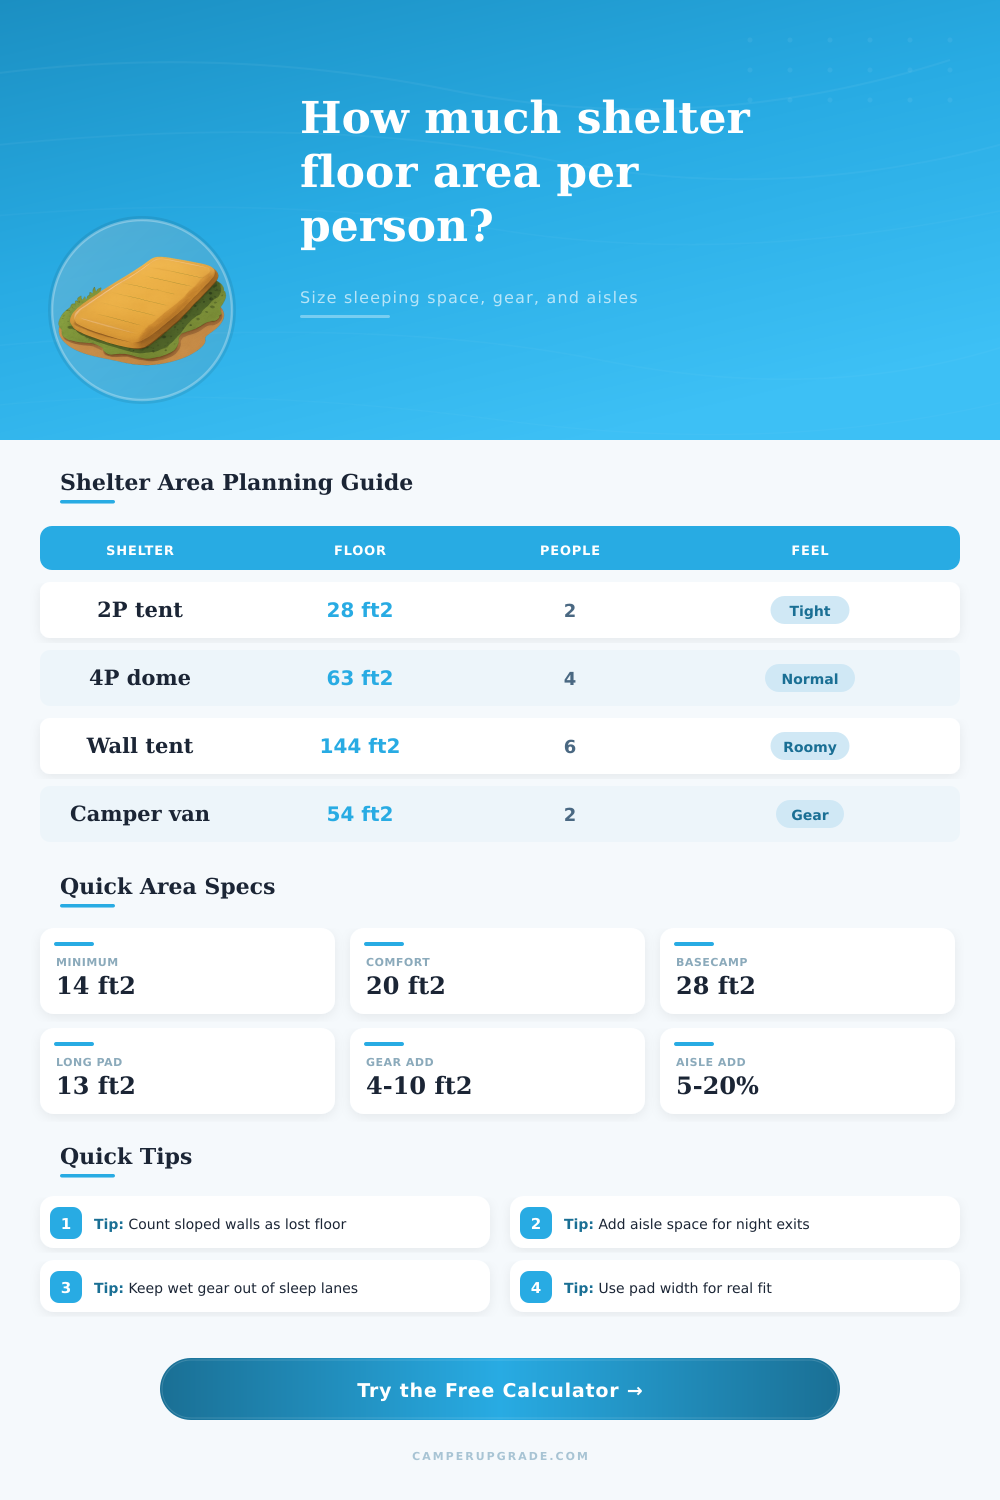
| 7.3 x 4.3 ft 2P tent | 31 sq ft | 2 | Tight with wide pads, fine with vestibule storage. |
| 9 x 7 ft 4P dome | 63 sq ft | 4 | Normal for pads, tighter with duffels inside. |
| 10 ft pyramid | 65 sq ft | 3 | Good for three after pole and edge loss. |
| 12 x 12 ft wall tent | 144 sq ft | 5 to 6 | Roomy unless cots and stove take priority. |
| 6 x 9 ft van floor | 54 sq ft | 2 | Works well if cabinets do not block the aisle. |
💡Planning Tips
When planning a shelter for a backpacking trip, an individual must consider the amount of floor space each persons will need. The amount of floor space an individual need is based off a variety of factors including the weather and the length of the trip. For instance, if the shelter dont have enough floor space for an individual to stand up inside of it, they may hit their head on the shelter pole.
Furthermore, if there is insufficient floor space for each individual, individuals will need to move the sleeping bags during the night, and individuals will need to step over each other while sleeping in the sleeping bags. By calculating the amount of floor space that is required for each individual correctly, the shelter will be workable even when it is rainy outside. The labeled number of individuals for which the manufacturers manufactured the shelter is often different than the amount of usable floor space that exists inside of the shelter.
Planning Sleeping Space in a Backpacking Shelter
For instance, the manufacturers may have measured the fabric that they used to create the shelter from seam to seam. However, they have not accounted for the space that is lost due to the sloped walls of the shelter. Additionally, the manufacturer may have accounted for each individual using a narrow sleeping pad, but has not accounted for each individual leaving there gear inside the shelter.
To account for these differences between the manufacturer assumptions of sleeping individuals and actual sleeping individuals, the amount of usable floor space inside the shelter can be measured after accounting for any space lost to the walls and poles. After determining the amount of usable floor space, the individual can calculate the amount of space that is taken up by each of the items that will be inside the shelter. Each sleeping pad take up space, but so do other items like boots, wet clothing, dog beds, and the sleeping bags for food.
Additionally, space should be provided for an exit lane for each sleeping individual. If there is insufficient space for an exit lane, each individual may become unable to exit the shelter while they are asleep. Additionally, individuals can use calculators to account for each of these variables in the shelter.
Headroom is the amount of vertical space within the shelter. Headroom impacts how an individual move within the shelter when they are awake. For instance, if the shelter has low headroom, an individual may have to lie on their back to lie down in the sleeping bag.
However, if the shelter has a certain height for sit-ups, an individual may be able to change clothes inside the sleeping shelter. Additionally, if there is standing room within the shelter, an individual may feel as if they are in a small room rather than a large crawl space. Headroom is an important factor when considering long trips where an individual may have to remain inside of their sleeping shelter due to the weather outside.
Gear storage inside of each sleeping shelter often lead to the failure of each sleeping shelter. Each sleeping shelter contains a vestibule area that is used for extra gear. However, most individuals attempt to store their gear inside of the sleeping shelter itself rather than utilizing this area.
For example, if an individual stores all of their gear inside of the sleeping shelter, they will create a narrow lane between sleeping pads. If the individual opens their duffel bag, their gear will take up this narrow lane. An alternative would be to move items like sleeping bags to a separate tarp or the vehicles hatch to gain space for sleeping without buying an additional sleeping shelter.
Additionally, edge loss occurs in the sleeping shelter due to the steep walls of the sleeping shelter, the placement of cabinets on the sleeping van, or the placement of a center pole in the shelter. Additionally, the more space that sleeping pads take up, or the more individuals that lie head to toe in their sleeping bags instead of lying on each side of each sleeping individual, the more space that will be lost due to edge loss. The edge loss should be measured at the narrowest width of the sleeping shelter at floor level because this measurement will provide a more accurate measurement of the sleeping space that the sleeping shelter provides.
An individual may believe the labeled count of individuals for which the sleeping shelter is manufactured is the guarantee of the amount of space that will be provided to each sleeping individual. For instance, a sleeping shelter that is labeled for four individuals may only contain enough space for four narrow sleeping pads. However, if each individual sleeps with there gear inside of the sleeping shelter, the sleeping shelter will feel tight for each sleeping individual.
A smaller sleeping shelter can be manufactured for two individuals by moving gear outside of the sleeping shelter to the vestibule and ensuring that there is an exit lane for each individual. Additionally, calculating the space required for the sleeping shelter for each individual will allow each person to determine if the sleeping shelter will work for their group instead of making assumptions about the amount of space each sleeping individual will require. After completing the sleeping shelter, the best way to test if it will work for the sleeping individuals is on the first night of sleeping in the sleeping shelter.
The sleeping shelter is successful if each individual can reach their sleeping pack while sleeping, the exit lane remains clear of sleeping individuals, and all gear is outside of the sleeping bags. If the exit lane is not clear of sleeping individuals, or if the gear is sleeping inside the sleeping bags, the sleeping individuals should of moved sleeping items outside of the sleeping shelter. If items cannot be moved outside of the sleeping shelter, the sleeping individuals will need a different sleeping shelter for the sleeping conditions that their sleeping shelter is facing.