Tent Square Footage Calculator
Estimate tent floor area, usable sleeping area, vestibule storage, room split, gear allowance, and area per person from tent shape, dimensions, sloped wall loss, and height usability.
Tent square footage estimate
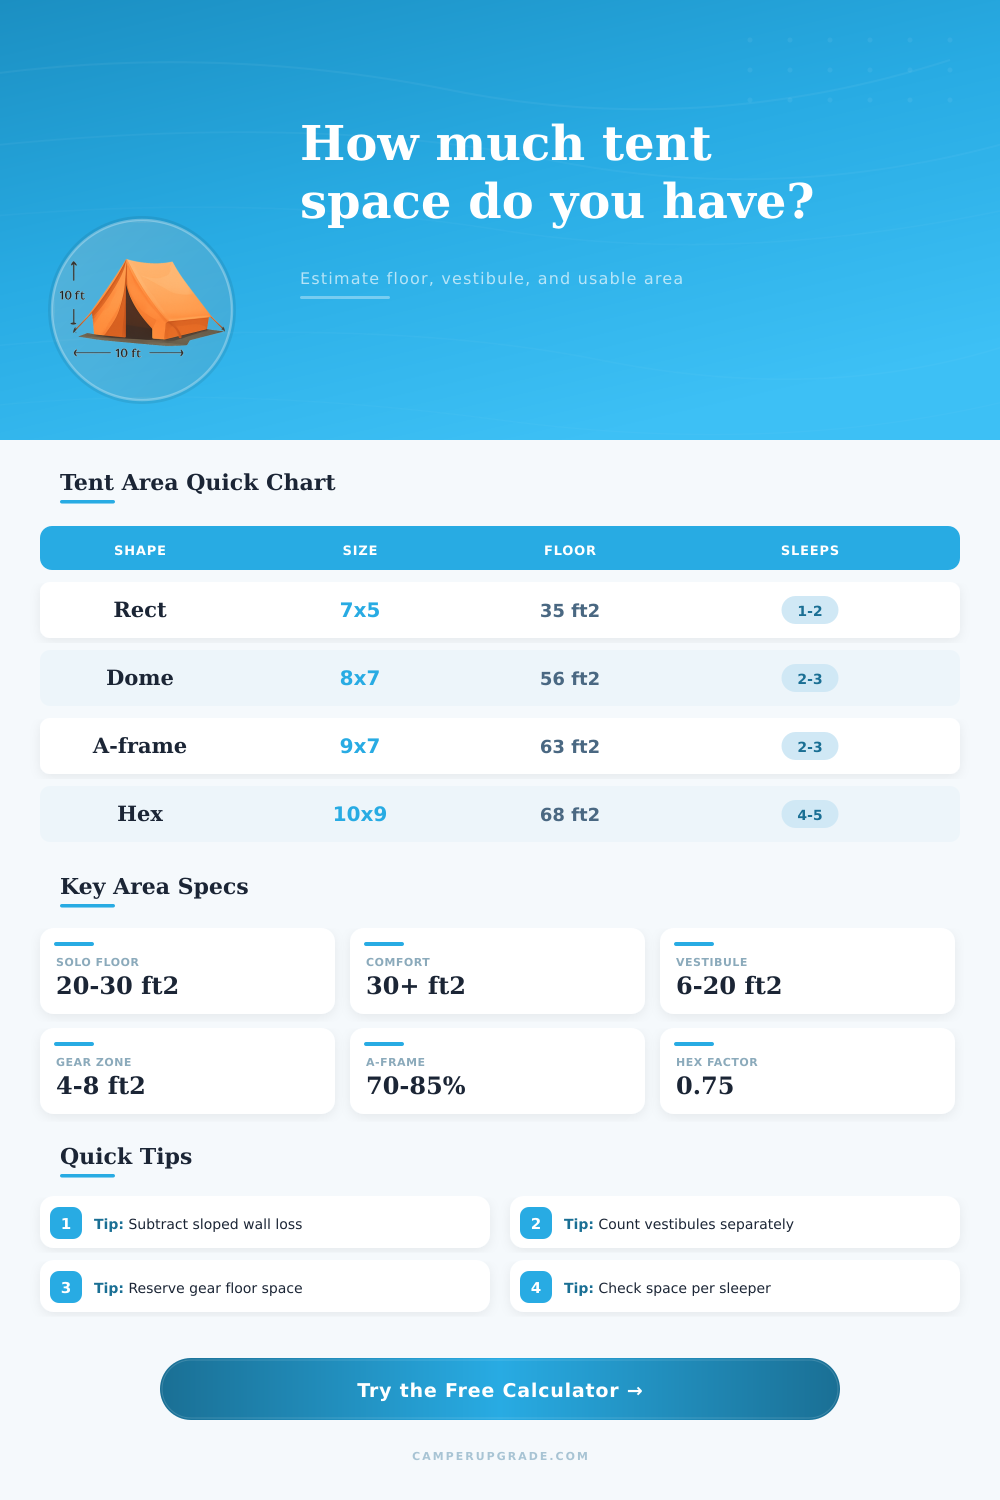
| Tent shape | Floor formula | Usability note | Best input method |
|---|---|---|---|
| Rectangle or cabin | Length x width | Most of the floor is square and easy to use | Inside wall-to-wall dimensions |
| Hex or bell tent | Length x width x 0.75 | Rounded corners and door panels reduce the bounding box | Longest point and widest cross-floor dimension |
| A-frame tent | Length x width | Low sidewalls reduce shoulder and cot clearance | Inside floor length and width, then add slope loss |
| Screen room vestibule | Vest length x width x count | Good for gear, not always good for sleeping | Measure covered area separately from inner tent |
| Multi-room cabin | Total floor / rooms | Room dividers and doors reduce practical layout freedom | Use full tent length and width, then room count |
| Usable area per person | Fit rating | Works for | Planning note |
|---|---|---|---|
| Under 18 sq ft | Very tight | Minimal pads only | Move packs to vestibule if possible |
| 18-24 sq ft | Backpacking tight | Sleeping pads and small bags | Common for trail tents with shared gear outside |
| 25-32 sq ft | Balanced | Camp sleeping plus modest gear | Good target for mixed comfort and pack size |
| 33-45 sq ft | Comfortable | Cots, dog space, or bulky gear | Useful for family camping and rainy layovers |
| Over 45 sq ft | Spacious | Standing room layouts | Usually a car-camping or base-camp footprint |
| Tent type | Common dimensions | Floor area band | Vestibule allowance |
|---|---|---|---|
| Solo backpacking tent | 7.5 x 3 ft | 22-28 sq ft | 5-10 sq ft |
| 2-person backpacking tent | 7.5 x 4.5 ft | 30-38 sq ft | 8-18 sq ft |
| 3-person dome tent | 8 x 7 ft | 50-60 sq ft | 10-20 sq ft |
| 4-person cabin tent | 9 x 8 ft | 65-75 sq ft | 0-20 sq ft |
| 6-person cabin tent | 10 x 10 ft | 90-110 sq ft | 0-35 sq ft |
| Large bell or hex tent | 13 x 13 ft box | 120-135 sq ft | 0-25 sq ft |
| Tent profile | Height factor | Slope loss | Use when |
|---|---|---|---|
| Near-vertical cabin walls | 92-98% | 0-8% | Cots and bags can sit near wall edges |
| Dome or tunnel tent | 82-92% | 8-18% | Curved walls reduce usable corners |
| Hex bell tent | 78-90% | 10-22% | Peak is high but perimeter is lower |
| A-frame tent | 65-82% | 18-35% | Sidewalls taper sharply toward the floor |
| Low bivy or small wedge | 45-65% | 25-45% | Most floor space is sleeping-only space |
When you are considering which tent to purchase, you must consider an amount of usable floor space that the tent will provide. The amount of floor space that are advertised for tents is often not the same as the amount of usable floor space that the tent will provide due to the slopes of the tent wall. Tents may advertise that they provides a certain amount of square footage, but that square footage may not be usable due to the tent walls sloping towards the floor.
Therefore, you must consider how the tent wall will impact the usable space of the tent to determine whether or not the tent will be large enough for your need. Many tent model will lose some of there floor space due to the slopes of their tent walls. Due to these slope, there will be a loss of floor space within the tent.
How to Measure Usable Space in a Tent
Additionally, the way that the tents is designed will impact the types of floor space that they provide. For instance, A-frame tents lose their floor space towards their tent walls due to the slopes of those tent walls. Hexagonal and bell tents has different shapes that impact their usable floor space.
Cabin tents tend to have walls that are closer to vertical, which allow for the floor space within their tent to be usable closer to the edge of the tent. In addition to the tent itself, there are area like vestibules that are attached to the tent. Vestibules are not part of the interior of the tent and they do not count towards the interior floor space of the tent.
You can use the vestibule to store your gear, but you should not use the vestibule as sleeping space for person. By using the vestibule as sleeping space for individuals, you may find that there is not enough interior space for those individuals who will be sleeping within the tent. Therefore, you should calculate both the interior and vestibule space within the tent separate.
Additionally, the gear will take up some of the space within the tent. In considering how much usable floor space a tent will provide, people often do not think of the space that gear will take up within the tent. For instance, individuals may not consider the space that their sleeping pad or cots will take up within the tent due to there physical edge.
Therefore, you should account for the space that gear will take up within the tent. In addition to the space that people and gear will take up in the tent, some tent like cabin tents have specific area that take up floor space within the tent. For instance, if the cabin tent is divided into two separate areas within the tent, the divider between the two area will take up some of the floor space that the tent can provide for sleeping individuals.
Therefore, when considering a cabin tent that is divided into two separate area, you should account for the space that the divider will take up. The amount of floor space that the tent will provide per person is another important measurement. For instance, if the tent provide less than 18 square feet of floor space per person, it is considered suitable for minimalist backpacking camping trip.
If a tent provides between 25 and 32 square feet of floor space per person, the tent will provide enough space for a sleeping pad and sleeping gear. If a tent provide more than 40 square feet of floor space per person, the tent will provide enough space for an individual to move around inside the tent without crowding others. Each of these measurement will allow individuals to understand the amount of floor space that will be provided to the people who will use the tent.
When considering the amount of floor space that a tent will provide, it is important to consider the interior of the tent rather than the tent walls. The tent walls may extend beyond the tent floor, so measuring those wall will lead to an incorrect measurement of the tent floor space. Additionally, if the tent has slopes towards the sleeping individuals within the tent, you may want to consider the height of the tent at various location within the tent.
For instance, if you plan to sit within the tent, you may want to consider the height of the tent at those locations. By measuring the interior of the tent and considering the height at the areas where people will be located, you can ensure that the tent meet the requirements that you have for your tent before you purchase it. Its important to recieve accurate measurements, so you should of checked the dimensions carefuly.