Camper Bed Platform Lumber Calculator
Estimate bed deck panels, framing boards, support spacing, legs, fasteners, offcut allowance, and platform weight for vans, truck campers, trailers, and compact sleepers.
🛏Named Camper Bed Presets
⚙Platform Inputs
Formula summary: platform area sets deck material, bed length and width set perimeter rails, support spacing sets joist count, leg height adds post lumber, and the waste factor rounds the final board list upward.
Bed Platform Lumber Results
📋Spec And Material Grid
📐Nominal Lumber Reference
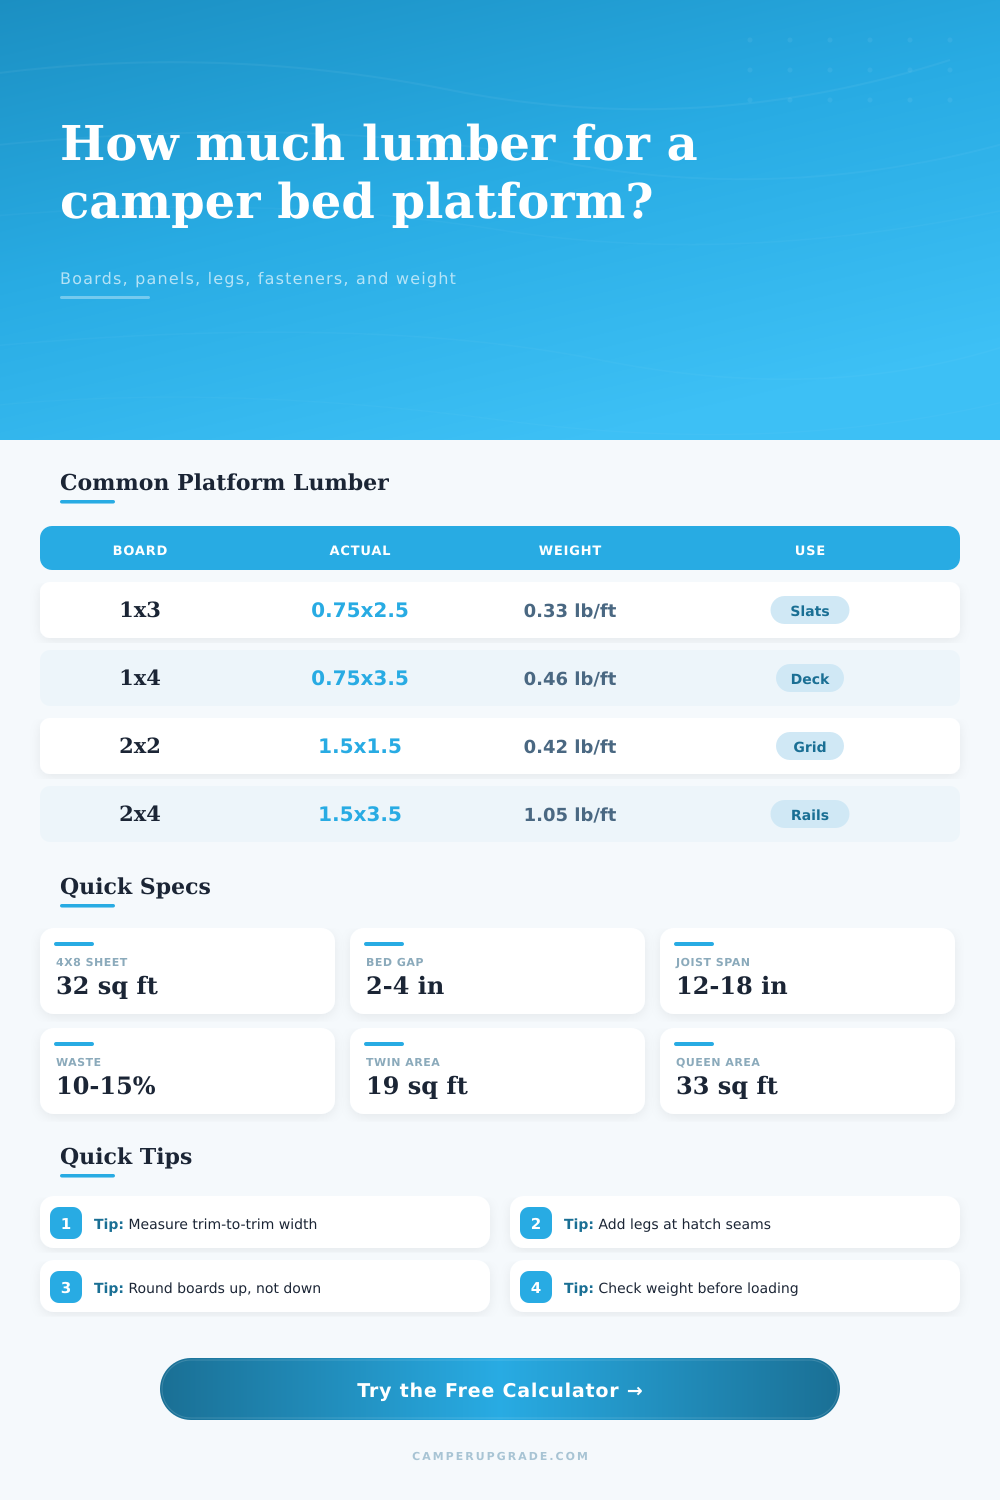
| Nominal Size | Actual Size | Approx Weight | Platform Use |
|---|---|---|---|
| 1x3 | 0.75 x 2.5 in | 0.33 lb/ft | Light mattress slats and removable filler panels |
| 1x4 | 0.75 x 3.5 in | 0.46 lb/ft | Slatted decks, trim rails, low removable frames |
| 2x2 | 1.5 x 1.5 in | 0.42 lb/ft | Compact grids, light posts, drawer dividers |
| 2x3 | 1.5 x 2.5 in | 0.74 lb/ft | Low-profile perimeter rails and cross joists |
| 2x4 | 1.5 x 3.5 in | 1.05 lb/ft | Raised platforms, cargo garage beds, truck campers |
📊Deck Surface Reference
| Deck Surface | Unit Coverage | Approx Weight | Best Fit |
|---|---|---|---|
| 1/2 in plywood sheet | 32 sq ft nominal | 1.25 lb/sq ft | Light platforms with close support spacing |
| 5/8 in plywood sheet | 32 sq ft nominal | 1.60 lb/sq ft | Balanced camper bed tops and split panels |
| 3/4 in plywood sheet | 32 sq ft nominal | 2.10 lb/sq ft | Stiff decks, raised beds, cargo platforms |
| 1x3 slat deck | 2.5 in board face | 0.33 lb/ft | Ventilated mattress base with many supports |
| 1x4 slat deck | 3.5 in board face | 0.46 lb/ft | Fewer slats and stronger removable sections |
🛗Support Spacing Reference
| Platform Setup | Suggested Spacing | Deck Pairing | Notes |
|---|---|---|---|
| 3/4 in panel over 2x3 frame | 16 to 18 in | Single plywood deck | Common fixed camper bed with center supports |
| 1/2 in panel over 2x2 frame | 12 to 16 in | Split plywood panels | Closer supports reduce panel flex |
| Slatted deck with 1x4 slats | 2 to 4 in gaps | Mattress ventilation | Works well for removable sleeping platforms |
| Raised garage platform | 12 to 16 in | 2x3 or 2x4 frame | Add posts near hatch, bikes, and drawer slides |
📏Common Camper Bed Footprints
| Bed Footprint | Deck Size | Area | Typical Materials |
|---|---|---|---|
| Solo SUV sleeper | 74 x 28 in | 14.4 sq ft | 1 to 2 panels, light 1x3 or 2x2 frame |
| Twin XL van bed | 80 x 38 in | 21.1 sq ft | 1 sheet plus frame boards |
| Full mattress platform | 75 x 54 in | 28.1 sq ft | 1 to 2 sheets plus perimeter and joists |
| Short queen camper bed | 75 x 60 in | 31.3 sq ft | 2 sheets with center seam and supports |
| Raised bike garage bed | 76 x 62 in | 32.7 sq ft | 2 sheets, 2x3 or 2x4 rails, extra posts |
💡Build Calculation Tips
You start with a measuring tape and finish with sawdust. Most builders envision a plain rectangle of wood on the floor. Reality is more like a three dimensional puzzle: it has to fit up against the roof, under curves, around hatch hinges, and between wheel wells. It needs to be light (to allow space for gear) and stiff (to support weight of your mattress without sagging). It needs to be strong so it doesn’t wobble when you turn over in middle of the night. Buying lumber before getting the dimensions correct can mean all you have is useless scrap wood. This page has a handy little tool for translating your ballpark dimensions into an actual materials list.
I’ve broken the platform down into four broad sections: Vertical legs, Deck surface, Cross supports, Perimeter Frame. Enter in the finished width and length of the bed area. Not the inside width of the van. It is the clear span between the wheel arches or walls where wood actually sits. This is where your wood goes. Anything wider than this and it’ll be jammed. Any narrower and you run the risk of some wobble.
How to Plan Your Van Bed Platform
You can then select between a slatted wood deck or a plywood deck. A plywood deck provides a nice solid surface with good support under your entire mattress. With slats, you get airflow and reduced weight but you need more supports to prevent the mattress from dipping between boards.
Most beginners has trouble picking the correct lumber size. While a normal 2×4 frame is plenty strong, it gains you three and a half inches of height which can be impossible in a van with a low roof. For this reason, many builders uses 2×3 stock. It still has almost as much bending strength as a 2×4 for a platform this size, but you gain an inch in vertical space. That can make the difference between being able to sit upright in the center of the bed or crawling around. The calculator adjusts the board count and weight estimates based off this choice, so you can see the trade-off between headroom and material volume. You can find a balance between material amount and headroom.
Another important variable is support spacing. For example, if you’re using three-quarter inch plywood, you’ll typically need supports spaced every 16-18″ to ensure the plywood doesn’t flex under load. If the spacing is any larger, the plywood might flex which will make for an unpleasant sleep surface and may even cause screws to loosen over time.
A different consideration arises when building a raised bed in your garage specifically for storing gear beneath it. Now you aren’t just supporting a mattress. You’re supporting that mattress AND the platform itself (plus potentially a water tank or bicycle). In this case, you need more vertical legs and closer joists to spread out weight. The bed span calculator takes this into account. It increases the number of supports required depending on how close together you’d like them spaced and how far across you intend to build the bed.
How much does it weigh? More than you think. Each pound of wood take away from your cargo capacity and fuel economy. A good plywood deck mounted on a 2×4 frame will add upwards of one-hundred pounds to your rig. Reduce the thickness of the plywood or switch out to slats and you’ll save a lot of weight. By selecting the lumber dimensions and type in the calculator, you get a ballpark weight estimate that you can use to check your own calculations for sanity. Is the platform heavier then the mattress? Maybe rethink what you’re making.
Waste is the silent killer of budget builds. Scribing a board to match a curved van wall is not easy and you will make mistakes. No problem. Cutting a rectangle out of a standard sized sheet? Easy-peasy. You’ll screw up. You’ll cut one board too short. You’ll discover that you need to notch out one corner to fit around a door handle. Ten or fifteen percent waste buffer on your material list isn’t being pessimistic. It’s being an insurance policy. This way you know you’ll have enough material to get the job done and avoid a surprise run to hardware store.
Finally, keep in mind that the platform itself is only a foundation. What’s going to make you really comfortabley is if it fits in the area well. Measure twice, cut once…leave yourself a bit of wiggle room, too. The math will provide you with the pieces; paying close attention to the details will transform those pieces into a bedroom where you’ll actualy be able to sleep.