Camper Van Plywood Sheet Count Calculator
Estimate sheet count, usable area, cut waste, and finished panel weight for van floors, wall liners, beds, galley cabinets, and storage modules.
🚙Named Van Build Presets
⚙Panel Inputs
Formula: adjusted area = measured panel area + kerf area + layout complexity, then multiplied by waste and grain factors before dividing by usable sheet area.
Sheet Count Results
📋Plywood Spec Grid
📐Sheet Size Reference
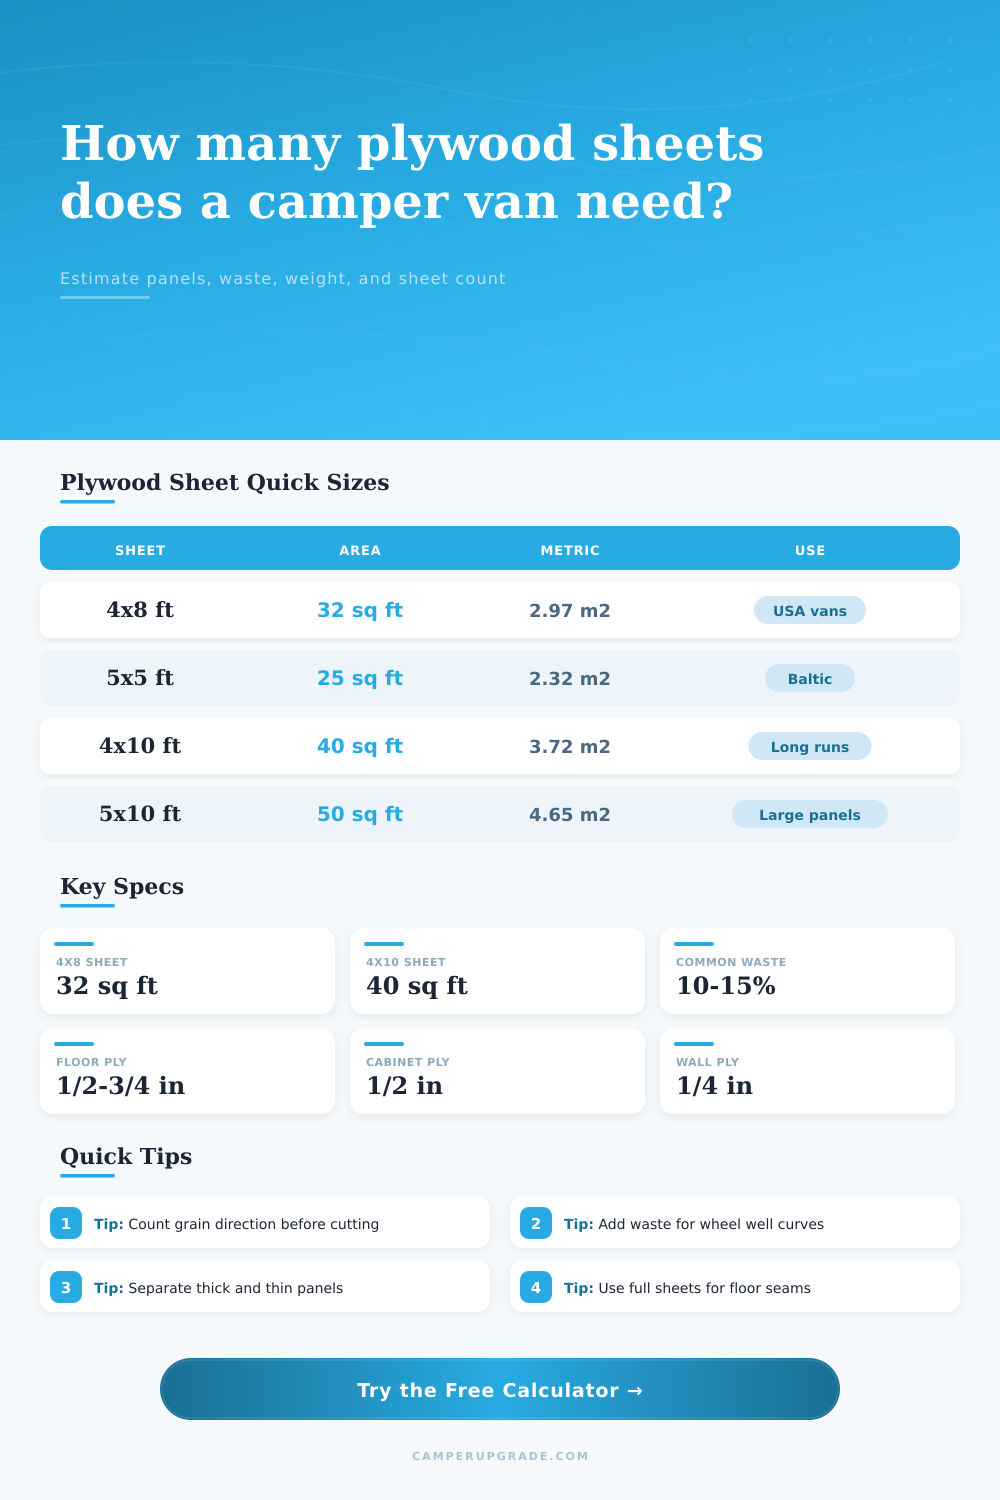
| Sheet Size | Nominal Area | Metric Area | Best Van Use |
|---|---|---|---|
| 4 x 8 ft | 32 sq ft | 2.97 m² | General USA van floors, cabinets, platforms |
| 4 x 10 ft | 40 sq ft | 3.72 m² | Long floor sections and high-roof wall panels |
| 5 x 5 ft | 25 sq ft | 2.32 m² | Baltic birch cabinet parts and drawer boxes |
| 5 x 10 ft | 50 sq ft | 4.65 m² | Wide wall liners, ceiling panels, large one-piece beds |
⚖Material Weight Reference
| Material Grade | 1/4 in | 1/2 in | 3/4 in |
|---|---|---|---|
| Baltic birch | 0.70 lb/sq ft | 1.40 lb/sq ft | 2.10 lb/sq ft |
| Marine plywood | 0.78 lb/sq ft | 1.55 lb/sq ft | 2.33 lb/sq ft |
| ACX fir plywood | 0.63 lb/sq ft | 1.25 lb/sq ft | 1.88 lb/sq ft |
| Okoume lightweight marine | 0.50 lb/sq ft | 1.00 lb/sq ft | 1.50 lb/sq ft |
| Poplar lightweight plywood | 0.53 lb/sq ft | 1.05 lb/sq ft | 1.58 lb/sq ft |
| MDO sign plywood | 0.75 lb/sq ft | 1.50 lb/sq ft | 2.25 lb/sq ft |
| Bamboo plywood | 0.88 lb/sq ft | 1.75 lb/sq ft | 2.63 lb/sq ft |
🔧Waste And Yield Reference
| Panel Work | Typical Waste | Usable Yield | Why It Changes |
|---|---|---|---|
| Rectangular bed platform | 5% to 10% | 90% to 95% | Few cuts, large rectangles, easy nesting |
| Floor around wheel wells | 10% to 15% | 85% to 90% | Curves, scribing, threshold notches |
| Wall and ceiling liners | 12% to 20% | 80% to 88% | Window openings, ribs, long grain direction |
| Cabinet boxes and doors | 15% to 25% | 75% to 85% | Many small parts, face grain matching, drawer sides |
📊Common Van Panel Sets At 4 x 8 Sheets
| Panel Set | Measured Area | Typical Thickness | Likely Sheet Count |
|---|---|---|---|
| 144 in wheelbase floor | 80 to 95 sq ft | 1/2 in to 3/4 in | 3 to 4 sheets |
| High-roof wall liners | 130 to 170 sq ft | 1/4 in to 3/8 in | 5 to 7 sheets |
| Ceiling liner panels | 55 to 75 sq ft | 1/4 in to 3/8 in | 3 sheets |
| Galley cabinet set | 65 to 100 sq ft | 1/2 in | 3 to 5 sheets |
| Bed platform and bench | 35 to 60 sq ft | 1/2 in to 3/4 in | 2 sheets |
💡Planning Notes
Know the size: Remember, you are working with the shape of the inside of the van. There is ribs in the wall and the floors curves. Oh yeah, there are windows cut outs. This makes purchasing plywood tricky. Having a starting number or knowing your square footage are good. That’s where it stops.
If you do this strictly by the square foot, you will either run out or end up with too much expensive leftover material. Knowing what you keep and what you throw out is key.
How to Plan Your Wood
How does it work? Most builders begins with the raw panel area. Looking at the clean geometric wall/floor spaces. However, a van is not a rectangular box. As the saw blade makes a cut it removes material. This removed width is known as the kerf. Each cut take away a fraction of an inch. None of that material will be part of the build. To get a full fit-out require many cuts. All those small lost widths quickly add up. The calculator does this maths for you. It saves you having to guess how to convert.
The second consideration is waste. Waste is less about arithmetic and more about intuition. For a standard build, five percent of a sheet get wasted. Vans don’t tend to be standard. Scribe the wheel wells. Trace the curve around the chassis. Notch door thresholds. Window frame shapes is irregular. All these cuts mean wasting useful space in tiny scraps that you can’t use again. In rectangles, ten percent is an ample buffer. In vans, fifteen to twenty percent seem more reasonable. That’s the insurance material. The excess wood makes sure you don’t run out halfway through construction.
The other factor here is thickness. This impact weight as well as cost. Half inch thick Baltic Birch is sturdy. It is great material for a subfloor or even a bed platform. However, it is pretty heavy in the van. If you have a modest engine, every pound matter. Walls are an area where you can swap in lighter materials. Options like Poplar or Okoume work great. They are still plenty rigid for non-structural purposes. They are thin enough to shave dozens of pounds. Weight also scales with panel thickness. See the weight by thickness table for reference. Determine what need to be strong. Use thinner panels elsewhere.
The direction of grain affects what you get too. If the grain in your cabinets runs one way, then it will be uneven across the cabinet fronts. Every door needs to have its grain matched up to the next. This means that you need to plan where you’re making cuts. Often you lose more space because of this restriction and need to line up the fibers. That leads to waste. And even though those scraps are just as good looking, they aren’t useful anymore. It’s not much but it makes a difference when you want everything to look like a pro did it.
So, when it comes to counting sheets, it’s a matter of material flow. Wide floors require less big sheet. Cabinets require more overall area. Cabinet boxes are a jigsaw puzzle. Complexity can be adjusted for input. A realistic number is given by adjusting inputs. Better to have an extra sheet on hand. That way there’s no wait time for a delivery and it allows for repair. Proper planning sorts out the wood. It makes the material into a completed home.