Picnic Table Seating Count Calculator
Estimate practical capacity from table shape, bench length, spacing style, group size, child mix, and accessible seating allowances.
⛺Named Camping Presets
📏Table And Group Inputs
Seating Results
🔧Spec And Material Grid
📊Reference Tables
| Spacing Style | Seat Width | Best Use | Calculator Effect |
|---|---|---|---|
| Child picnic seating | 14-16 in | Short meals, kids tables | Use child share adjustment |
| Tight adult seating | 18-20 in | Quick lunch stop | Higher count, less elbow room |
| Standard adult seating | 22-24 in | Most RV and campground meals | Balanced capacity |
| Relaxed camp seating | 26-30 in | Long meals, jackets, side gear | Lower count, better comfort |
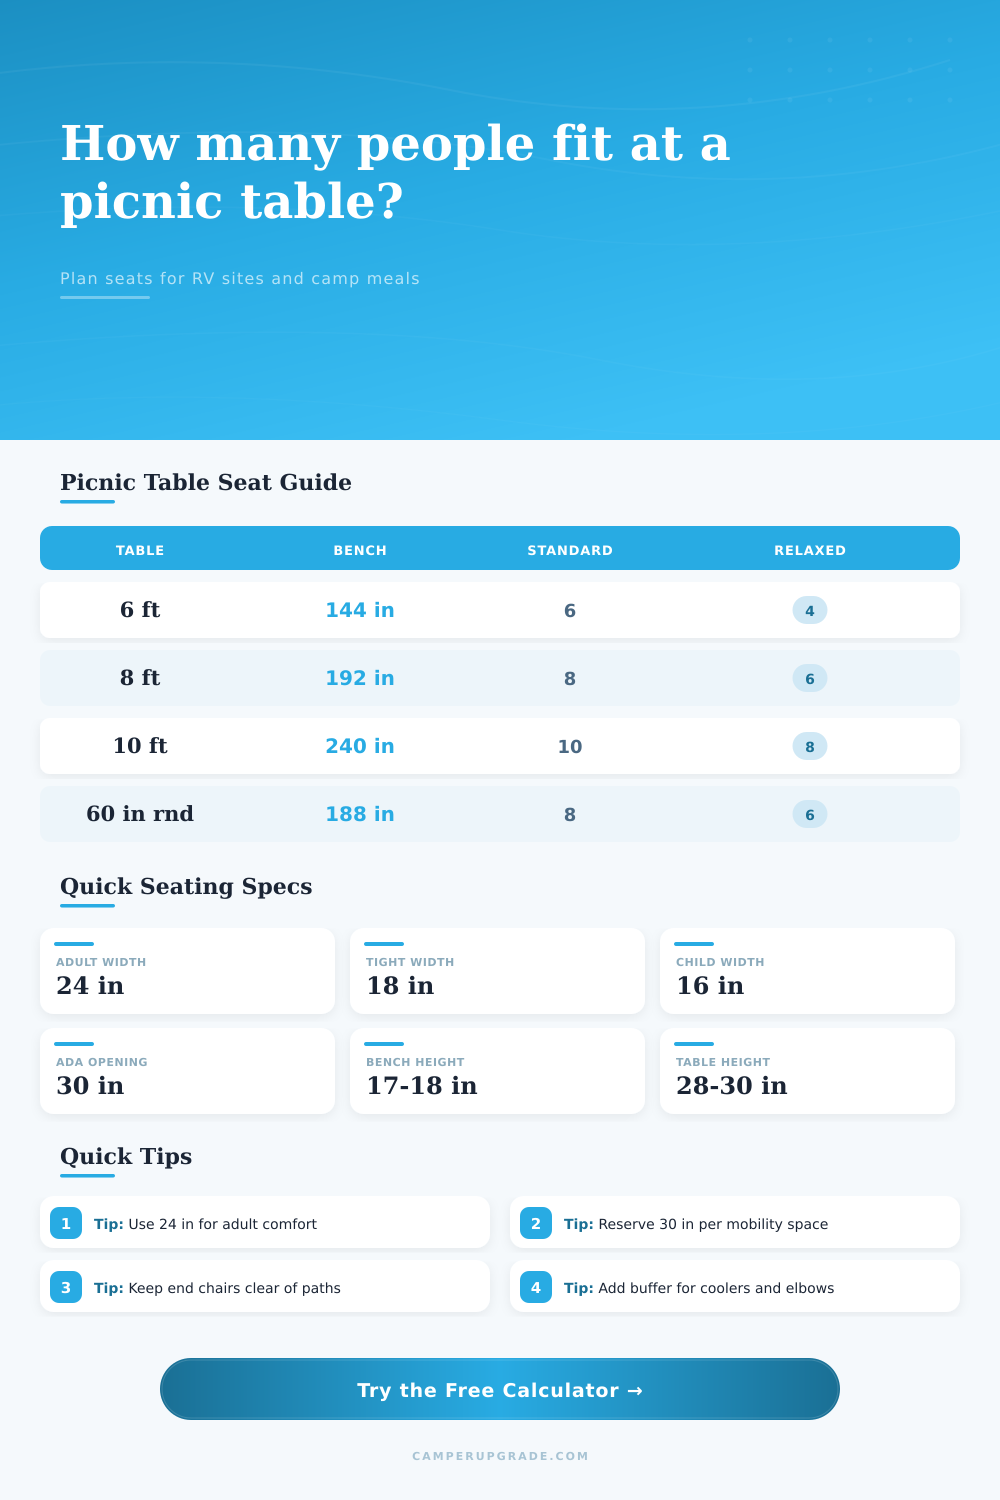
| Common Table | Usable Bench Run | Standard Seats | Relaxed Seats |
|---|---|---|---|
| 6 ft rectangle, 2 benches | 144 in | 6 at 24 in | 4 at 30 in |
| 8 ft rectangle, 2 benches | 192 in | 8 at 24 in | 6 at 30 in |
| 8 ft rectangle, 4 benches | 312 in | 13 at 24 in | 10 at 30 in |
| 60 in round table | 188 in edge | 7 at 24 in | 6 at 30 in |
| 10 ft event table row | 240 in | 10 at 24 in | 8 at 30 in |
| Layout Clearance | Minimum | Comfortable | Use In Calculator |
|---|---|---|---|
| Bench slide-back room | 24 in | 30 in | Set walking clearance |
| Main campsite aisle | 36 in | 42-48 in | Use for rallies |
| Wheelchair approach | 36 in | 48 in | Pair with accessible spaces |
| End chair clearance | 30 in | 36 in | Needed for loose chairs |
| Table Material | Typical Feel | Seat Planning Note | Outdoor Spec |
|---|---|---|---|
| Pressure-treated pine | Warm, familiar | Allow splinter-free edge space | Heavy seasonal duty |
| Cedar or redwood | Light, cooler touch | Comfortable for longer meals | Moderate natural resistance |
| Recycled plastic | Smooth, stable | Full bench length often usable | Low maintenance surface |
| Aluminum frame | Light, firm | Check frame braces near knees | Good for movable layouts |
| Concrete or steel | Fixed, durable | Measure exact seat gaps onsite | Best for public pads |
💡Calculation Tips
Formulas use linear seating inches, table perimeter for round or square layouts, 30 in reserved per accessible space, and 36 in as the default walking clearance.
It’s a common scenario: you pull into busy RV park and discover that your party is larger than expected. Maybe there are two kids plus their cousins; maybe an aunt decides she’d like to come over for dinner. When you look at it from the driveway, the picnic table appear plenty big. Then you unfold the chairs and start placing the coolers. Everything becomes mathematical, and it starts getting ugly. Sure, you can use your eyeballs, but eyeballs lie.
This calculator do all the dirty work to convert raw bench inches to usable seats. Does someone need elbow room? Accessibility? Clutter? That’s taken into account too.
How to Find the Right Seating Space
There is bench space. A six foot table can certainly accommodate six people right? Well… not necessarily. Most adults requires around two feet of bench space (24 inches) in order to get comfortabley. This leaves enough space to balance a drink, place your plate, and move into different positions while keeping from banging into neighbor’s drink.
Based off your desired level of comfort, you can loosen or tighten this part of the table to suit your needs. If you’re having a quick meal before heading out on the trail, you’ll want to tighten things up. If you’re settling in for a slow Sunday supper complete with side bags and jackets, you’ll want to give that figure some breathing room. This will make all the difference between a comfortable seat and a cramped one.
There’s also another layer to think about (accessibility). If you’re having people over who use a wheelchair or other mobility aid, standard bench seating won’t work. To account for this, calculator holds back certain openings that need to have a clear table edge of thirty inches. It’s about more than being legal; it’s about inclusion and dignity. You don’t want anyone sitting on the sidelines, do you?
Have a look at following graphic. After inputting how many accessible spaces there is, the tool will take away that length from your total bench run. Then it’ll calculate the seats left over. The end result represents actualy usable space, rather than theoretical capacity.
Camping makes things complicated. There are lanterns, coolers, fold-out chair and perhaps a dog who wants a seat at the table. To handle these real-world obstacles, the calculator’s buffer option allow you to take out a certain percentage of seating to account for gear and clutter. In most cases, a 10% buffer should of being enough for a typical group. If you know your buddies brings more coolers than clean underwear, consider jacking up that number. Better to have one vacant seat for a big ol’ cooler then try to fit in an additional human being. Try to fit in an additional human being and you’ll end up with an elbow in your ribcage.
The tool comes with reference tables that explains some of the most common scenarios: How does the size of a round table differ from a rectangular one? How many people fits around the perimeter? The answer is that a round table feels more communal; it can only seat so many, and all that curvy action cuts into your usable linear edge. It is handy to know this beforehand when booking a pavilion or setting up a rally site so there is no awkward shuffling later.
With seating it’s all about making sure that there’s enough for everyone but not so much that people aren’t comfortable. Nobody wants to be cramped just because you packed 12 chairs in an area designed for 6. The tool will provide you with a framework and you’ll know how many folks is coming along. Map out the worst case scenario using the inputs. If it looks pretty close, then loosen up on some of those settings.
The idea is to get everyone seated and fed and happy. It should be enough that you can take a breath or two too. That is what determines whether you have set up a good campsite.