Daily Campsite Spacing Calculator
Estimate campsite gaps, site-day turnover, shared circulation, and total land area for tent, RV, group, and overflow layouts.
Sets a layout factor for circulation and privacy spacing.
Adds land for irregular boundaries, fire separation, and daily operating flex.
Daily Campsite Spacing Results
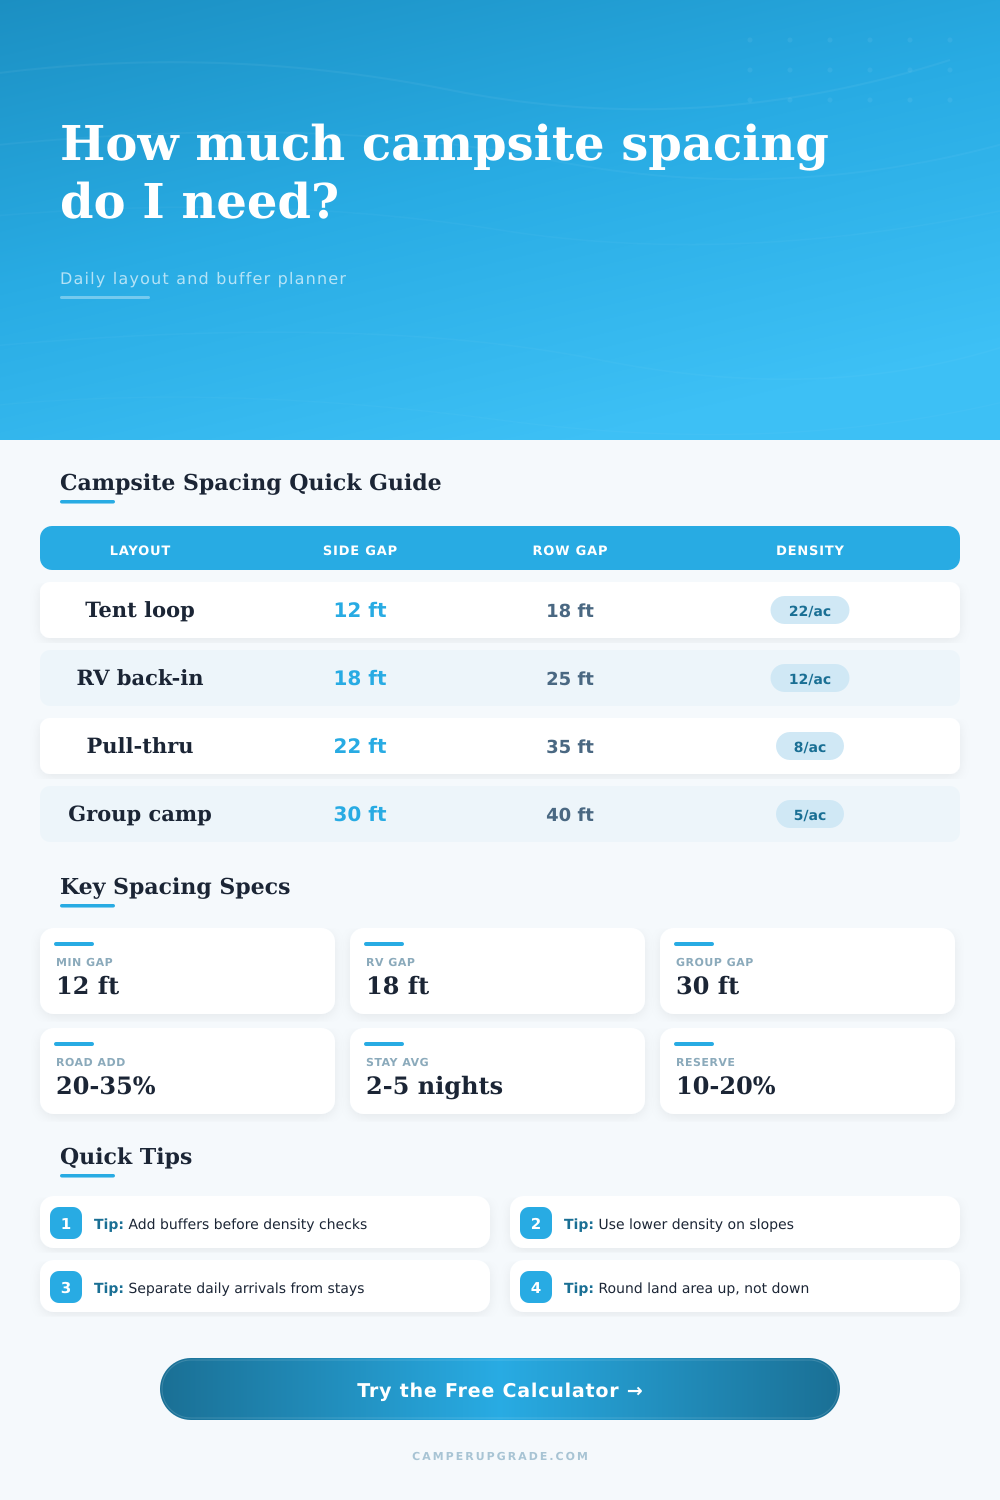
| Campsite format | Typical pad | Side clear buffer | Front/rear buffer | Planning density |
|---|---|---|---|---|
| Bikepacker tent meadow | 10 x 10 ft | 10-12 ft | 12-16 ft | 24-32 sites/ac |
| Walk-in tent loop | 14 x 16 ft | 12-16 ft | 16-22 ft | 16-24 sites/ac |
| RV back-in spur | 14 x 38 ft | 16-20 ft | 22-30 ft | 10-14 sites/ac |
| RV pull-through row | 16 x 55 ft | 20-26 ft | 30-40 ft | 6-9 sites/ac |
| Group camp cluster | 30 x 40 ft | 25-35 ft | 35-50 ft | 3-6 clusters/ac |
| Average stay | Occupied sites | Expected daily departures | Arrival load note | Spacing action |
|---|---|---|---|---|
| 1.2 nights | 30 sites | 25 sites/day | Very high churn | Add staging space |
| 2 nights | 30 sites | 15 sites/day | Weekend rhythm | Protect road aisles |
| 3 nights | 30 sites | 10 sites/day | Typical camp loop | Standard buffers |
| 5 nights | 30 sites | 6 sites/day | Longer stays | Privacy buffers matter |
| 7 nights | 30 sites | 5 sites/day | Seasonal pattern | Lower turnover lanes |
| Terrain condition | Factor | Why spacing grows | Use when | Typical result |
|---|---|---|---|---|
| Level cleared ground | 1.00 | Few unusable pockets | Open pads or fields | Base footprint |
| Light trees or gentle slope | 1.08 | Minor alignment loss | Open woodland | 8% more land |
| Wooded or rolling ground | 1.18 | Tree and grade avoidance | Most forest loops | 18% more land |
| Steep, rocky, or wet pockets | 1.32 | More unusable strips | Constrained land | 32% more land |
| Named planning case | Sites | Pad and spacing assumption | Approx area before reserve | Daily spacing concern |
|---|---|---|---|---|
| RV pull-through row | 24 | 16 x 55 ft, 22 ft side | 3.3-4.0 ac | Long turning aisles |
| National park tent loop | 42 | 14 x 16 ft, 14 ft side | 1.6-2.1 ac | Trailhead arrivals |
| Overflow event field | 90 | 12 x 20 ft, 10 ft side | 2.5-3.4 ac | Same-day churn |
| Dispersed boondock grid | 18 | 18 x 60 ft, 35 ft side | 3.8-5.0 ac | Privacy separation |
| Group camp cluster | 8 | 30 x 40 ft, 30 ft side | 1.7-2.4 ac | Shared gathering zones |
Formulas use 43,560 square feet per acre, 10.7639 square feet per square meter, and 4,046.856 square meters per acre for metric equivalents.
Laying out pads is one thing. It is another matter entirely when you are planning a campground. You have to balance limited land with the desire for privacy. You also has to ensure someone in a forty-foot RV can back into their spot without tearing through their neighbor’s awning. It’s hospitality dressed-up as a geometry problem.
The daily campsite spacing calculator do the math for you (converting abstract constraints to concrete acreage numbers) so that you don’t have to guess if it’ll stand up to summer rush.
How to Design a Campground
The most overlooked variable in camp design is daily turnover. Planners think about total capacity; “How many can I fit on the plot?” But that’s not the stress test, that comes on check-in day. At any given moment, when there are 30 occupied sites (and the average is two night stays), then 15 will be emptying out and 15 will be trying to find their way through narrow aisles at once. And people gets this wrong.
Design for the churn. Design to separate the daily arrivals from the occupied sites. See if your circulation plan holds up or only looks good on paper.
Most developers underestimate impact of terrain. On paper, maybe you drew a perfect grid, but reality never goes along with such plans. Before you ever drive the first grade, a couple of large trees or a slight elevation change will remove 15 percent of area from use. To address this, the calculator factor in the loss due to terrain. When dealing with wooded land, the software increase your needed acreage to make up for unusable strips between pads. Otherwise, you’ll end up cramming too many sites into space and hearing complaints from irate campers that think they’re camping in a phone booth. It is better to realize you need more land earlier rather then later when your grading budget is already large.
The campground’s philosophy centers on buffer distance. Twelve-foot side buffers create a tight, communal feel: a dozen tents in a loop will be energetic and fun, as backpackers don’t mind hearing their neighbors. Twenty-two foot side buffers sell quiet and solitude: a luxurius RV park. It’s not just a matter of comfort, it’s a matter of density. More sites per acre boost revenue, but lower the perceived value of every single site. What are you selling? Access to the outdoors? Or a private outdoor room? The tool’s reference table makes this clear, it directly connects side gaps to maximum density.
Another budget-killer is road allowance. Marking the pad isn’t enough, there also has to be room for visitors to access the bathroom, for maintenance crews to reach the site and for vehicles to turn around. To fit all of this, the calculator include a road allowance and a shared amenity for every site, so your total land number will factor in all the necessary infrastructure to make it work. If you don’t do this, you’ll find yourself with pads that look great on paper (but are unworkable in real life).
Soon, what will be unseen by your guest is amount of space between spaces. The angle of that back-in lane won’t matter; the width of the aisle won’t cross their mind. It will only matter that there is sufficient room to breathe. So run the numbers, look for a little slack in the design. Don’t over-build density because once those pads are poured it can be difficult to escape the trap.
Begin with guest comfort, let the math tell you how much land you need and you’ll wind up with a place that’s spacious even if it’s full. You should of planned for this earlier.