Yurt Size Calculator
Estimate recommended yurt diameter, round floor area, area per person, and platform size from occupants, beds, furniture, stove clearance, storage, wall height, current diameter, overhang, and circulation allowance.
Yurt size estimate
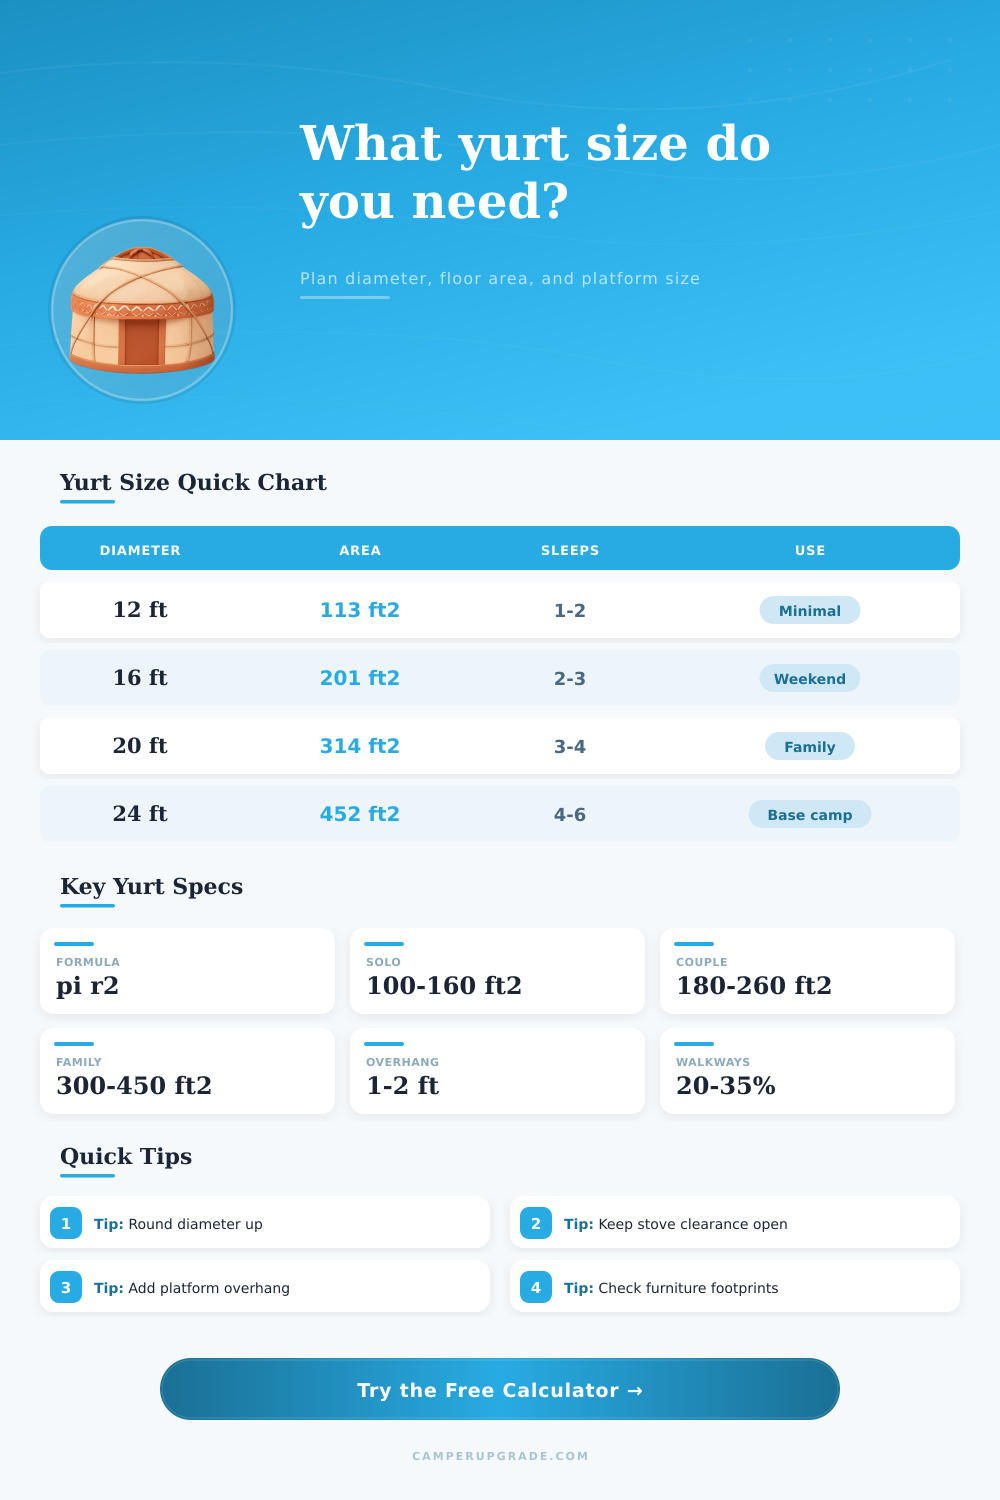
| Yurt diameter | Round floor area | Area at 4 people | Typical fit |
|---|---|---|---|
| 10 ft | 79 sq ft | 20 sq ft/person | Gear room, sauna, tiny solo shelter |
| 12 ft | 113 sq ft | 28 sq ft/person | Solo studio or compact guest yurt |
| 14 ft | 154 sq ft | 38 sq ft/person | Solo living with modest furniture |
| 16 ft | 201 sq ft | 50 sq ft/person | Couple weekend layout or small bunk setup |
| 18 ft | 254 sq ft | 64 sq ft/person | Couple plus storage or small stove zone |
| 20 ft | 314 sq ft | 79 sq ft/person | Family sleeping yurt or compact live-in plan |
| 24 ft | 452 sq ft | 113 sq ft/person | Base camp, glamping, or roomy family yurt |
| 30 ft | 707 sq ft | 177 sq ft/person | Large retreat, classroom, or long-stay yurt |
| Layout use | Area/person target | Furniture load | Diameter clue |
|---|---|---|---|
| Sleeping-only camp yurt | 30-45 sq ft/person | Bunks, duffels, narrow aisle | Use lower circulation if beds fold or stack |
| Weekend glamping yurt | 55-80 sq ft/person | Queen bed, chairs, small table | 16-20 ft often feels comfortable for two |
| Family base camp | 70-100 sq ft/person | Beds, gear bins, cooking storage | 20-24 ft handles more real walking room |
| Four-season stove yurt | 85-120 sq ft/person | Stove zone, wood, drying space | Let stove clearance stay open, not shared |
| Tiny homestead yurt | 120-180 sq ft/person | Kitchen, storage, living furniture | 24-30 ft keeps furniture off the door path |
| Heat setup | Clearance area | What it includes | Calculator note |
|---|---|---|---|
| No stove | 0-10 sq ft | Only heater shelf or safe appliance gap | Use zero if there is no fixed heat zone |
| Compact tent stove | 35-55 sq ft | Stove, hearth, loading side, flue route | Works for many 16-20 ft camping yurts |
| Wood stove with wood box | 55-80 sq ft | Stove, hearth, wood, tools, heat buffer | Use a higher number for winter drying gear |
| Larger residential stove | 80-120 sq ft | Appliance, hearth, shields, traffic route | Often pushes live-in yurts up one diameter |
| Overhang each side | Platform diameter added | Best use | Planning note |
|---|---|---|---|
| 0 ft | 0 ft | Exact circular platform | Requires accurate wall placement and flashing |
| 0.5 ft | 1 ft | Tight seasonal platform | Gives a small trim and drip allowance |
| 1 ft | 2 ft | Common camping platform | Good default for anchoring and skirt clearance |
| 1.5 ft | 3 ft | Snowy or rainy sites | Adds more room for drip edge and edge work |
| 2 ft | 4 ft | Deck-like platform edge | Use when the edge is also a work walkway |
| Preset | Occupants and beds | Extra area inputs | Typical recommendation |
|---|---|---|---|
| Solo studio yurt | 1 occupant, 1 bed | 45 furniture, 20 storage, no stove | 12-14 ft yurt |
| Couple weekend yurt | 2 occupants, 1 bed | 55 furniture, 20 storage, light heat gap | 16 ft yurt |
| Small family yurt | 4 occupants, 3 beds | 70 furniture, 40 storage, 55 stove | 20 ft yurt |
| Four-season stove yurt | 3 occupants, 2 beds | 65 furniture, 55 storage, 80 stove | 20-24 ft yurt |
| Retreat sleeping yurt | 8 occupants, 6 beds | 50 furniture, 70 storage, no stove | 24-30 ft yurt |
When choosing between a small or large yurt size, it is important to consider the way in which the yurt is to be used. Even though yurts may appear to be very large from the outside, the inside of the yurt may feel small when it is occupied with a wood stove, sleeping bed, and storage bins. Smaller diameters in a yurt may work better for the individuals who will live in the yurt due to the way in which individuals move in a circular room as opposed to a rectangular room.
In order to determine the correct diameter for the yurt, there are several specific factors that should be considered. One of the most important factors to consider is the number of individuals who will occupy the yurt. However, the number of sleeping beds that will be in the yurt is a more important factor in determining the size of the yurt.
How to Choose the Right Yurt Size
Other important factors to consider include the area that will be occupied by the furnitures in the yurt, the amount of clearance that is required around the stove, the amount of area that will be required for storage items in the yurt, the height of the walls in the yurt, and the percentage of the yurt that should be used for circulation lanes and movement around the wood stove. The calculator will provide several different outputs based off the factors that are entered into the calculator. For instance, the calculator will provide the diameter that the yurt should have based upon the factors that are entered, and the total area of that yurt.
Other factors that the calculator will determine for the user include the area that will be available for each individual that lives in the yurt, and the size of the platform that will support the yurt. The platform size will determine the amount of decking that will be required under the yurt. If the diameter of the yurt that is chosen is close to the recommended diameter for the household, the individuals who will use the yurt will feel the yurt is balanced when they occupy it.
If the diameter of the yurt that is chosen is smaller than the recommended diameter for the household, the individual may feel that there is not enough circulation space and enough space to circulate around the stove. Many individuals may underestimate the amount of space that will be required for the stove zone within the yurt. Beyond the stove itself, there are areas for the hearth pad, the heat shield, and the wood box that may require the household to choose a larger diameter for their yurt.
In addition to the stove, many individuals may also underestimate the amount of space that will be required for storage items. Due to the curved walls in a yurt, storage items will require more area within the yurt than they would within a square room. Additionally, the height of the walls in the yurt will also affect the way in which the floor area within the yurt is to be used.
For instance, if the walls are only 5 feet in height, the area near the walls can be used in the yurt. However, if the wall height in the yurt is less than 5 feet, that area may only be useful for storing items or for utilizing the wall for low seating. It is also important to ensure that the circulation percentage that is selected for the yurt is higher than the circulation percentage that would be used in a rectangular room.
Due to the curved walls of a yurt, the lanes that are designated for walking will not be straight. Additionally, the furniture within the yurt may sit at an angle to the floor, which may require more space to permit for the movement of individuals. A circulation percentage of 25% is a good starting point for a family that intends to use the yurt for sleeping and other household activities.
However, a higher percentage is better for individuals that wish to keep the stove area of the yurt clear of items. A lower percentage is only functional for those who plan to use folding beds and/or who plan to utilize limited furniture within the yurt. One method of ensuring that the size of the yurt that is to be built is the correct size is to run the calculation twice.
You can make the first calculation with the furniture and the stove that is to be included in the yurt. A second calculation can be made that includes twenty or thirty percent more area for storage items in the yurt. This second calculation will help to reveal whether or not the diameter of the yurt should be changed.
Changing the diameter of the yurt will change the platform size of the yurt, which will impact the amount of decking that is required for both the anchoring of the yurt to the ground, as well as the skirt of the yurt. The platform overhang that is to be used for the yurt will impact the way in which the platform is used. A one-foot overhang to the platform will allow space for a skirt for the yurt.
A two-foot overhang will allow for a narrow deck that can hold a boot bench or firewood. If the overhang of the platform is more than two feet, it will become a full deck that extends beyond the yurt itself. The use of a full deck will increase the cost and maintenance of the yurt.
The calculator provides both round and square platform areas. Finally, there are some external factors to the yurt size calculator. For instance, the amount of wind and snow that is to fall on the yurt, as well as the slope of the site upon which the yurt will be erected, will impact the size of the yurt.
A hunting base camp, for instance, may have a smaller diameter for the yurt than a family yurt that will be used year-round. Additionally, a four-season family yurt will require more area than a summer-only yurt. While the size calculator will determine the size of the yurt that is needed for the household, the specific site for which the yurt will be built and the habits of the individuals in the household will determine if any additional size is required for the yurt itself.
Ensuring that the size of the yurt provides enough space for the planned and unplanned items that may be in the yurt is the goal.